

Address
50 Golden Hollow, Richmond, TX
Price
$ 2,699,990
Property Attributes
- MLS#3911199
- TypeSingle Family
- Listing Status Active
- CountyFort Bend
- CityRichmond
- Area30 Fort Bend South/Richmond
- NeighborhoodSovereign Shores Estates
- Zip77469
- Style
- Year Built2005
- Taxes$ 29186
- Price$ 2,699,990
- Bedrooms5
- Full Bathrooms5
- Half Bathrooms1
- Sqr Footage6022
- Lot Size1.7077 Acres
Data Source:
Houston Association of REALTORS® (HAR)
Property Description
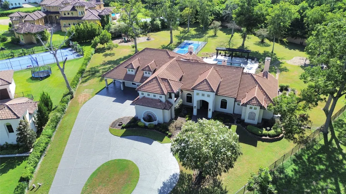
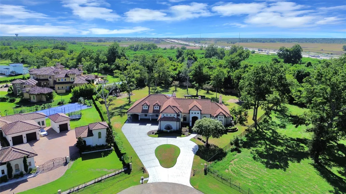
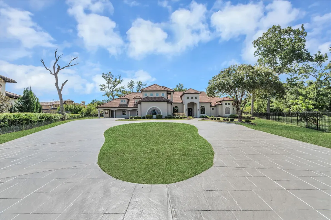
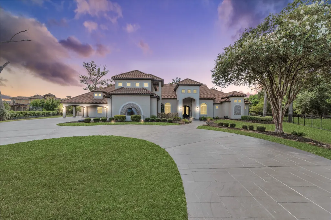
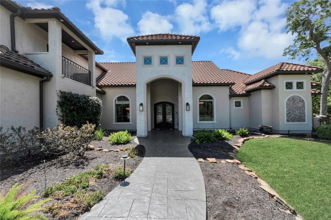
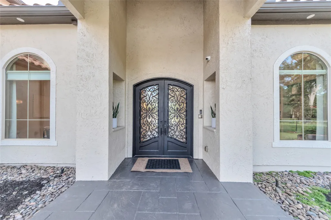
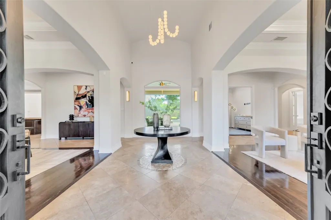
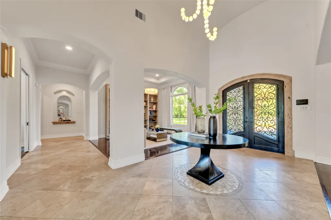
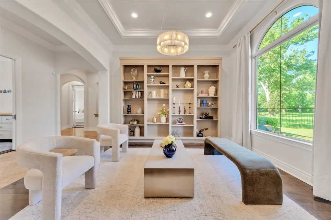
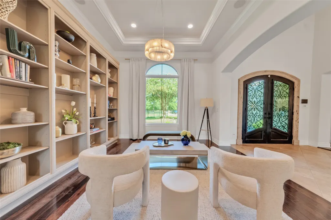
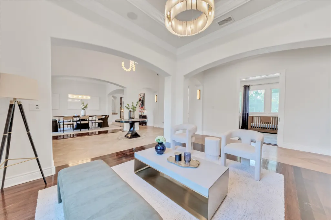
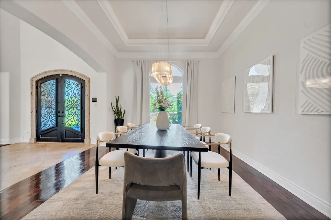
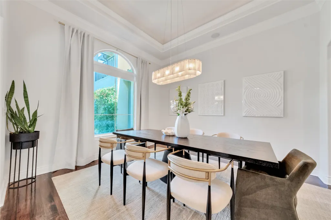
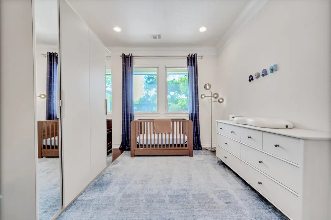
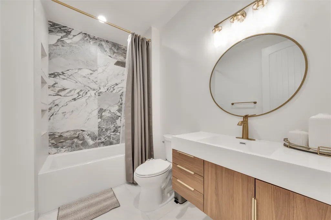
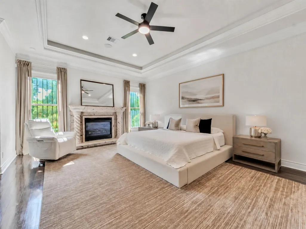
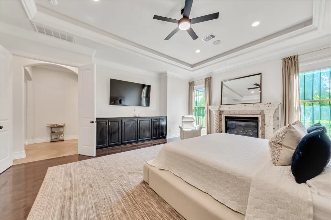
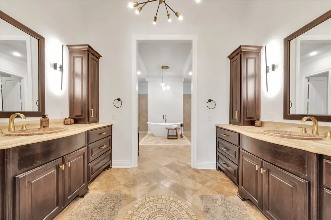
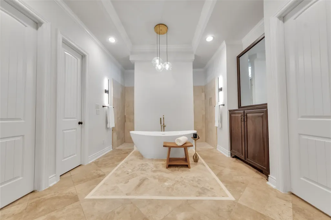
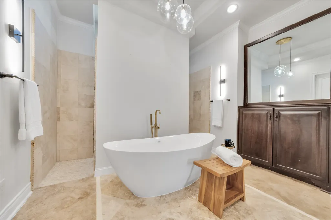
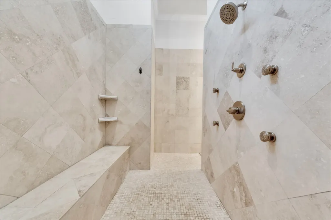
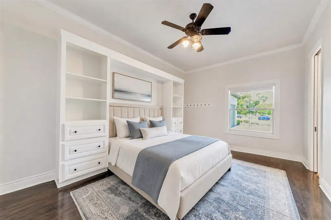
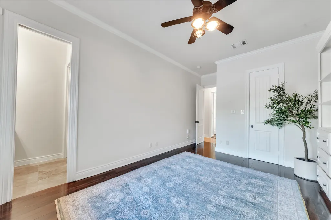
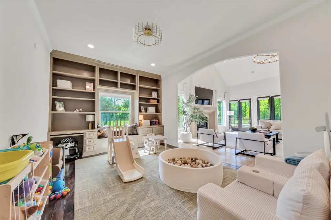
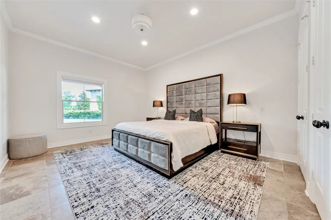
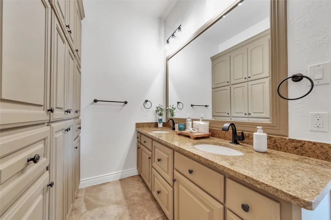
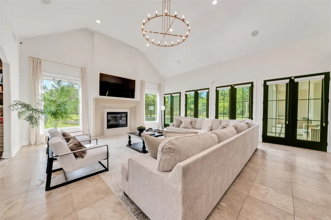
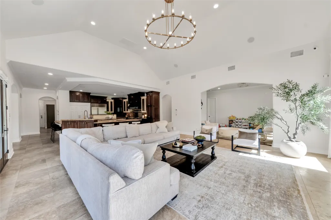
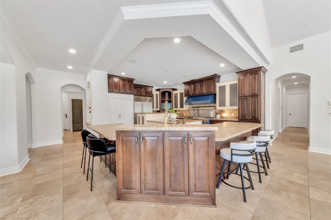
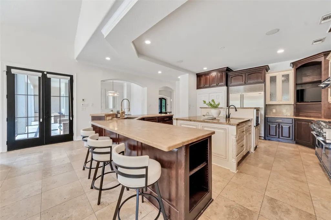
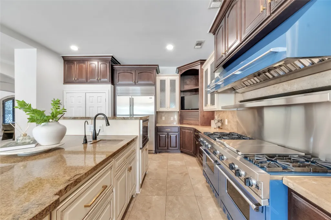
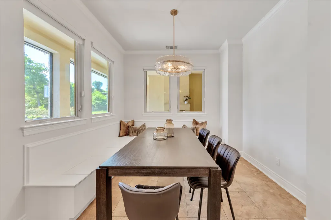
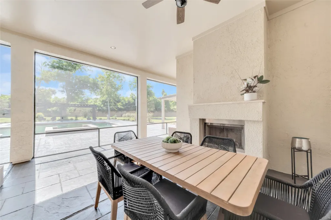
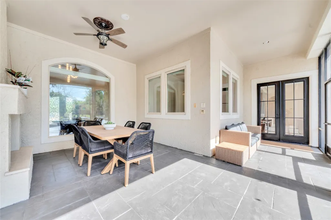
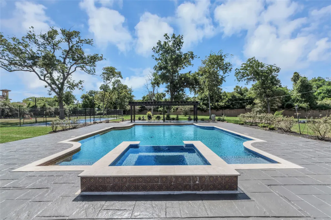
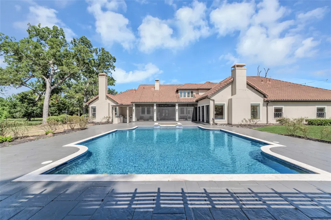
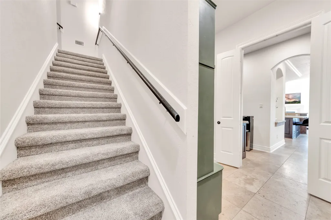
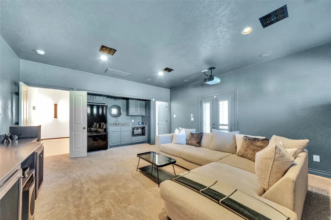
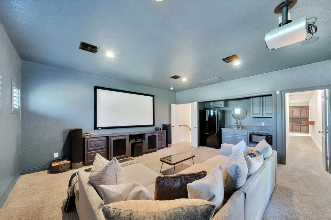
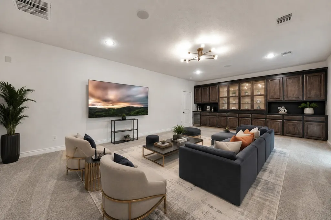
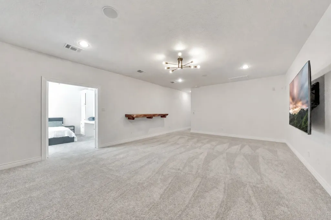
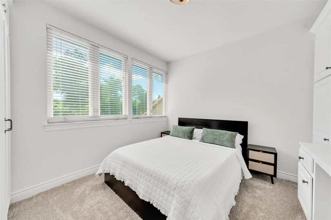
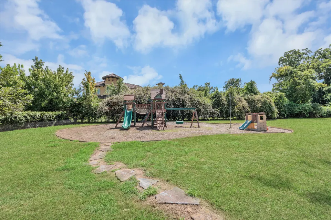
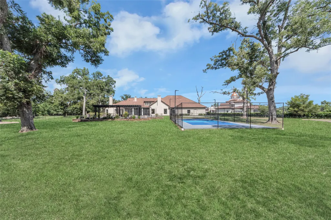
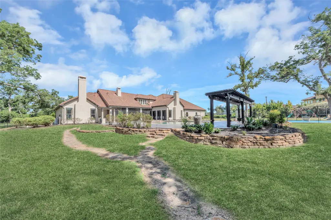
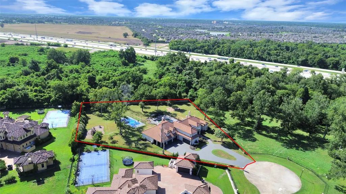
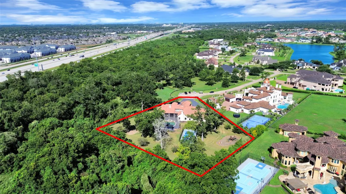
An exceptional estate in gated Sovereign Shores Estates, 50 Golden Hollow offers the privacy, grandeur, and amenities expected of luxury living. Set on an impressive 1.7-acre cul-de-sac lot framed by mature trees, this residence features soaring ceilings, travertine and wood flooring, and elegant living spaces throughout. The chef’s kitchen showcases Viking and Sub-Zero appliances, beverage coolers, generous prep space, and a walk-in butler’s pantry with a second dishwasher. The primary retreat features a fireplace, custom built-ins, dual walk-in closets, and a spa-inspired bath. Upstairs offers a media room with wet bar and spacious game room. Outdoors, the expansive grounds are designed for entertaining featuring a resort-style pool, screened outdoor living area with fireplace, covered entertaining spaces, pickleball court, dedicated play set area, and plenty of additional green space. Claim a rare level of privacy, prestige, and presence—schedule your private tour today!
| Elementary School | Middle School | High School |
|---|---|---|
| WILLIAMS ELEMENTARY SCHOOL (LAMAR) Elementary School | READING JUNIOR HIGH SCHOOL Middle School | GEORGE RANCH HIGH SCHOOL High School |
| Price History | |
|---|---|
| 8/24/2026 | Listed $2,699,990 |
General Features
| Country | US |
|---|---|
| Sewer | Aerobic Septic,Septic Tank |
| Heating | Central,Gas,Zoned |
| Cooling | Central Air,Electric,Zoned |
| Roof | Tile |
| Appliances | Convection Oven,Double Oven,Dishwasher,Free-Standing Range,Disposal,Gas Oven,Gas Range,Ice Maker,Microwave,Tankless Water Heater |
| HOA Fee | 3200 |
| Garage Spaces | 3 |
| Patio/Porch Features | Balcony,Covered,Deck,Mosquito System,Patio |
| Architectural Style | Mediterranean |
| Pool Features | Heated,In Ground |
| Security Features | Prewired,Security System Owned,Controlled Access,Smoke Detector(s) |
| Construction Materials | Cement Siding,Stucco,Wood Siding |
| Year Built | 2005 |
| Stories Count | 2 |
| Levels | Two |
| Property Subtype | Detached |
| Tax Year | 2025 |
| Assoc Fee Paid Per | Annually |
| County | Fort Bend |
| New Construction | false |
| Property Type | Residential |
| Association Amenities | Controlled Access,Gated,Guard |
| HOA | true |
| Attached Garage | true |
| Energy Efficient | Insulation,Thermostat,Water Heater,Windows |
| Subdivision Name | Sovereign Shores Estates |
| Facing Direction | East |
| Garage Y/N | true |
| Green Indoor Air Quality | Ventilation |
| Total Rooms | 19 |
| Full Baths | 5 |
| Status | Active |
| Directions | From US-59/I-69 (Southwest Freeway), exit Williams Way Blvd and head south. Turn right on Manford Blvd. Proceed through the gated entrance, then turn right on Sovereign Circle. Turn right on Golden Hollow. Property is located at the end of the cul-de-sac. |
| ModificationTimestamp | 2026-08-29T20:36:27.283-00:00 |
| High School | GEORGE RANCH HIGH SCHOOL |
| City | Richmond |
| Disclosures | Seller Disclosure |
| Association Name | Sovereign Shores Estates HOA |
| High School District | 33 - Lamar Consolidated |
| MLS Area | 30 |
| Lot Size Units | Square Feet |
| Spa Features | Hot Tub |
| Elementary School | WILLIAMS ELEMENTARY SCHOOL (LAMAR) |
| Tax Annual Amount | 29186 |
| Middle/Junior High School | READING JUNIOR HIGH SCHOOL |
| MLS Area Minor | Fort Bend South/Richmond |
| Lease Considered Y/N | false |
| Standard Status | Active |
| Middle/Junior School District | 33 - Lamar Consolidated |
| Elementary School District | 33 - Lamar Consolidated |
| Year Built Source | Public Records |
| PostalCity | Richmond |
| Legal Description | SOVEREIGN SHORES ESTATES SEC 2, BLOCK 1, LOT 10, ACRES 1.707 |
Interior Features
| Interior Amenities | Wet Bar,Breakfast Bar,Butler's Pantry,BedroomonUpperLevel,Crown Molding,Central Vacuum,Dual Sinks,Double Vanity,Entrance Foyer,En Suite Bathroom,Hollywood Bath,High Ceilings,Jetted Tub,Kitchen Island,Kitchen/Family Room Combo,Bath in Primary Bedroom,Main Level Primary,Pots & Pan Drawers,Pantry,Split Bedrooms,Sink |
|---|---|
| Flooring | Carpet,Travertine,Wood |
| Total Fireplaces | 3 |
| Fireplace Features | Gas,Gas Log,Wood Burning,Outside |
| Air Conditioning Y/N | true |
| Heating Y/N | true |
| Window Features | Low-Emissivity Windows,Window Coverings |
| Fireplace Y/N | true |
| Half Baths | 1 |
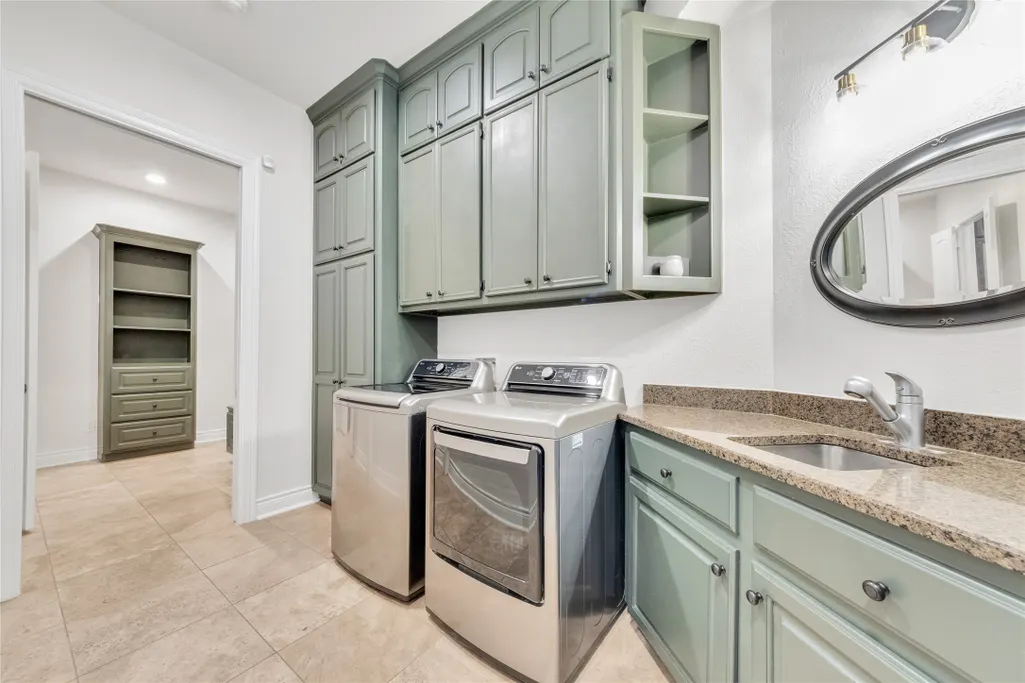
| Laundry Features | Washer Hookup,Electric Dryer Hookup,Gas Dryer Hookup |
| Total Bedrooms | 5 |
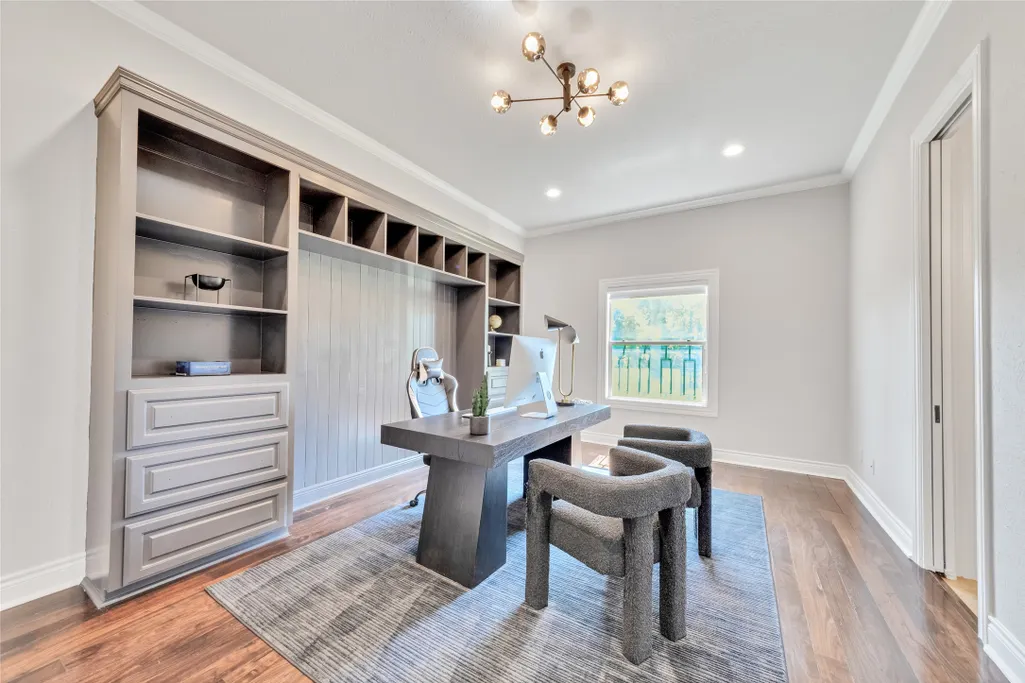
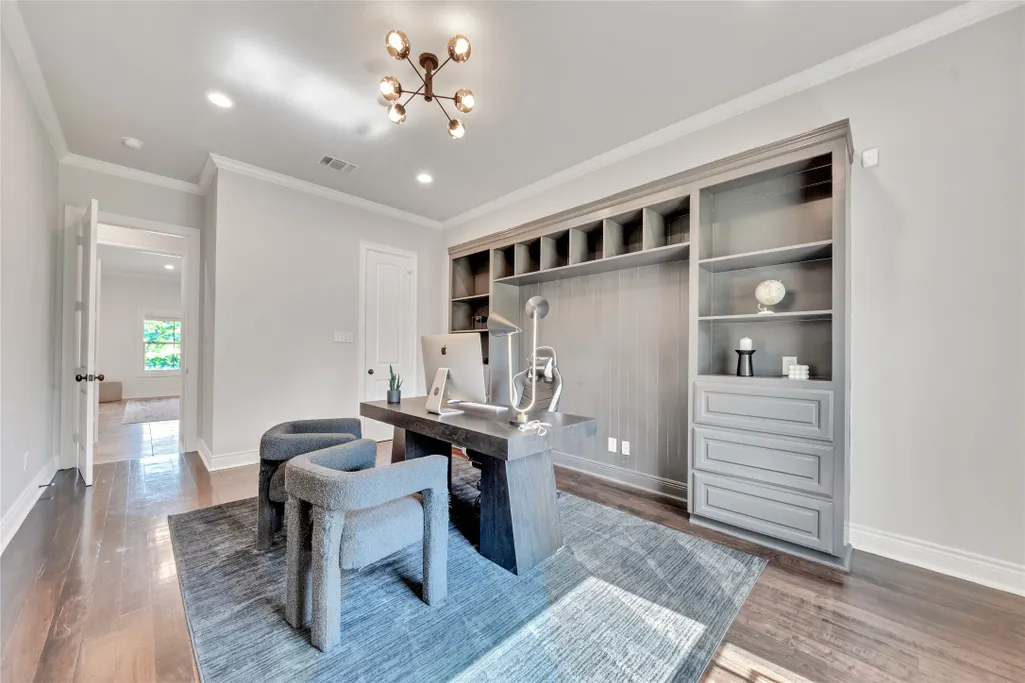
| Room Type | Breakfast Room/Nook,Dining Room,Family Room,Game Room,Living Room,Media Room,Office,Utility Room,Half Bath |
| LivingAreaSource | Appraiser |
| Total Baths | 6 |
Exterior Features
| Exterior Amenities | Balcony,Covered Patio,Deck,Fence,Hot Tub/Spa,Sprinkler/Irrigation,Outdoor Kitchen,Paved Driveway,Patio,Private Yard |
|---|---|
| Fencing | Back Yard |
| Parking Features | Attached,Circular Driveway,Garage,Garage Door Opener,Porte-Cochere |
| Lot Features | Cul-De-Sac,Subdivision |
| Water Source | Well |
| Lot Size Area | 74387 |
| Foundation Details | Slab |
| Spa | true |
| Building Area Total | 6022 |
| Lot Size Acres | 1.7077 |
| Road Surface Type | Concrete |
| Lot Size Source | Appraiser |
| Private Pool | true |
Amenities
- Foreclosure
- Views
- Short Sale
- New Construction
- Adult 55+
- Lease To Own
- No HOA Fees
- Furnished
- Primary On Main
- Air Conditioning
- Seller Finance
- Green
- Fixer Upper
- Horse
- Golf
- Fireplace
- Deck
- Garage
- Basement
- Pool
Property vs Single Family Average in 77469
Price
Taxes
Year Built
 The information being provided by Houston Association of REALTORS, Inc. is for the consumer's personal, non-commercial use and may not be used for any purpose other than to identify prospective properties consumers may be interested in purchasing. Any information relating to real estate for sale referenced on this web site comes from the Internet Data Exchange (IDX) program of the Houston Association of REALTORS, Inc. This web site may reference real estate listing(s) held by a brokerage firm other
