

Address
8803 Purdy Crescent Trail, Richmond, TX
Price
$ 671,000
Property Attributes
- MLS#54028077
- TypeSingle Family
- Listing Status Active
- CountyFort Bend
- CityRichmond
- Area37 Fort Bend County North/Richmond
- NeighborhoodLong Meadow Farms Sec 34
- Zip77406
- Style
- Year Built2016
- Taxes$ 15082
- Price$ 671,000
- Bedrooms4
- Full Bathrooms4
- Half Bathrooms1
- Sqr Footage4197
- Lot Size0.368 Acres
Data Source:
Houston Association of REALTORS® (HAR)
Property Description
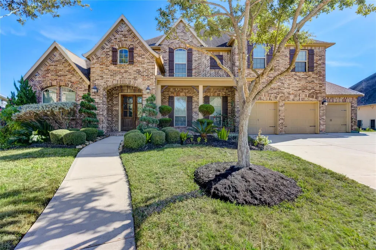
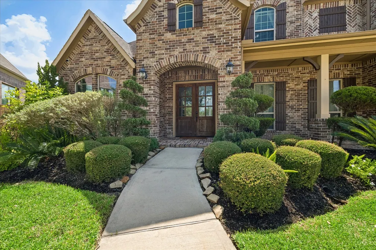
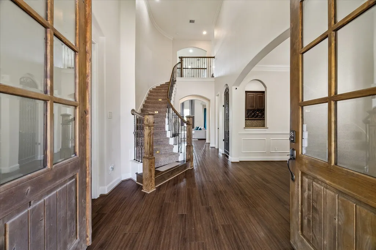
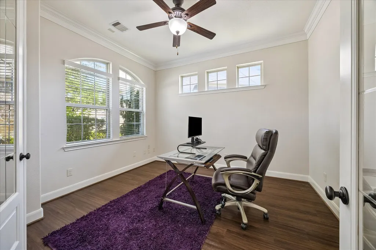
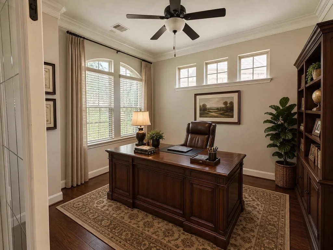
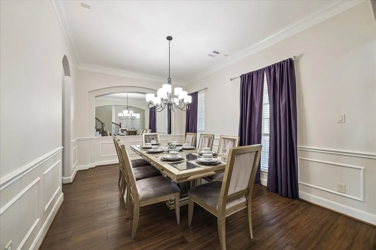
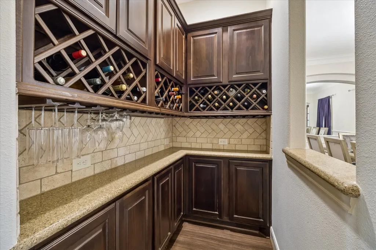
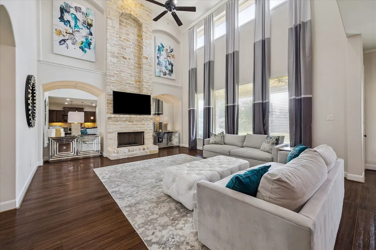
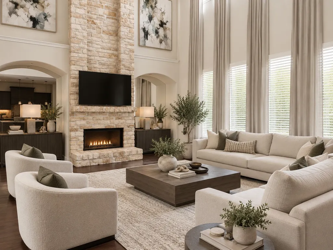
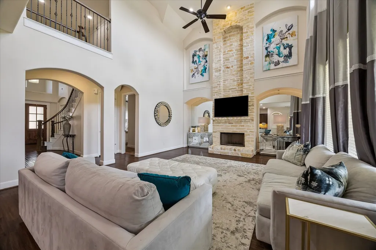
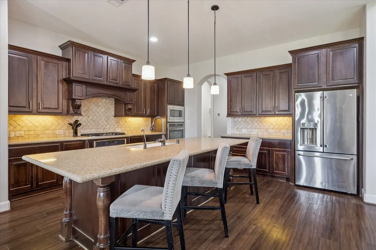
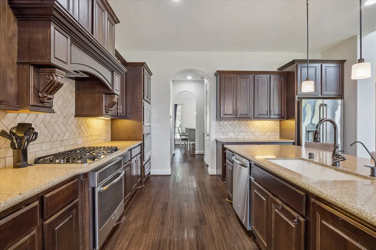
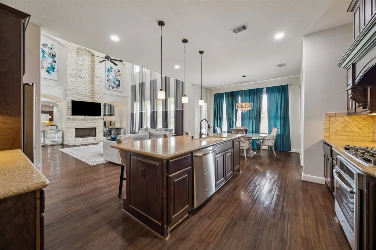
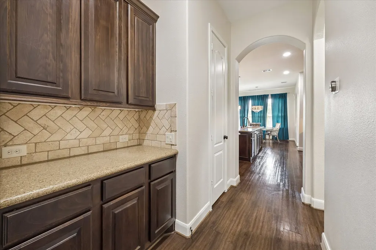
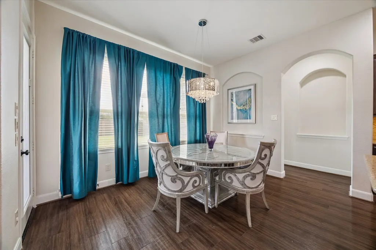
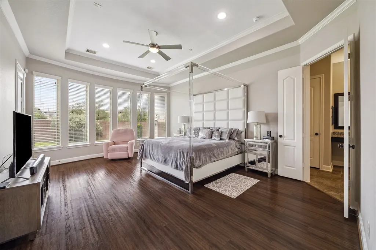
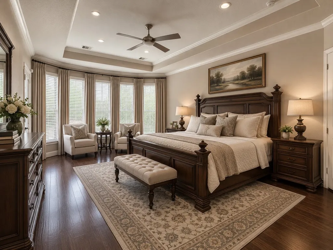
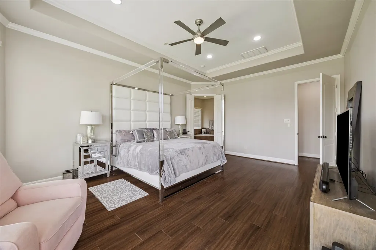
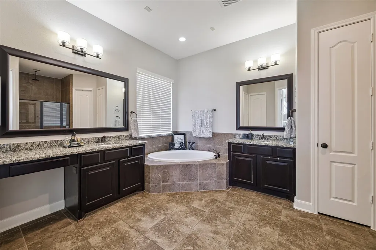
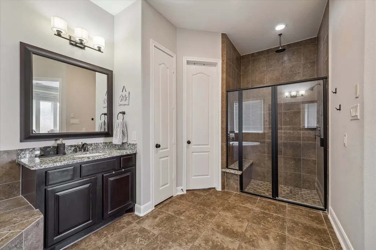
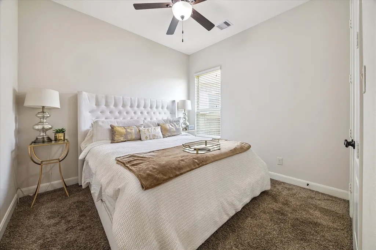
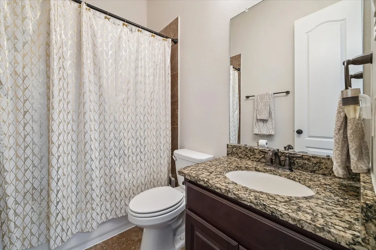
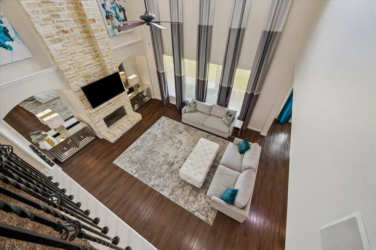
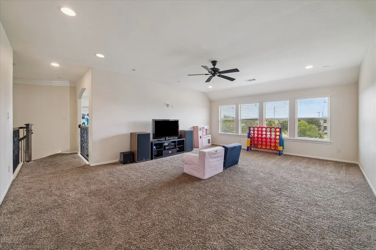
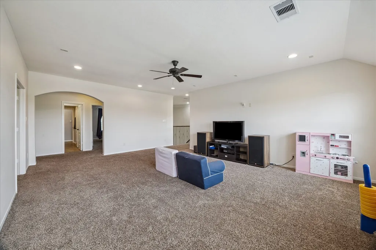
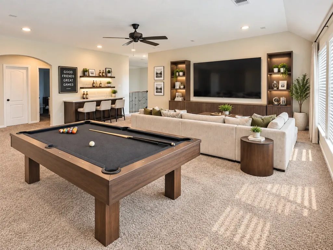
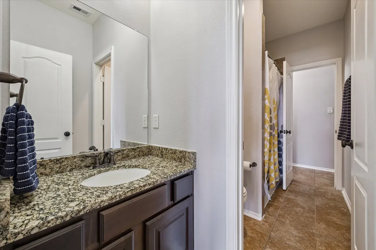
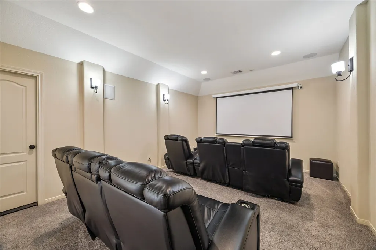
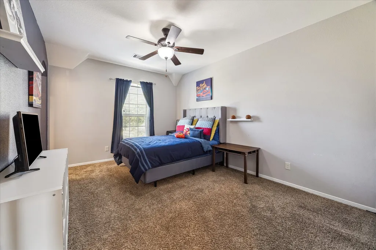
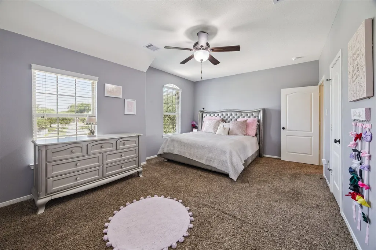
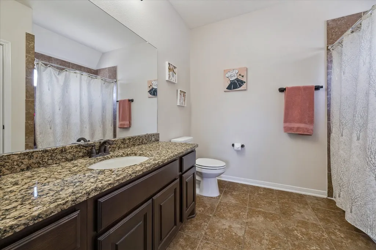
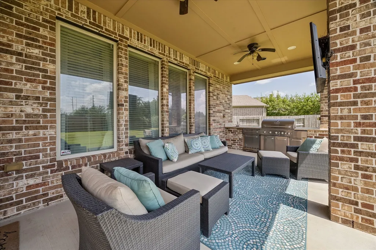
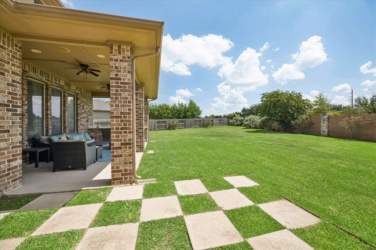
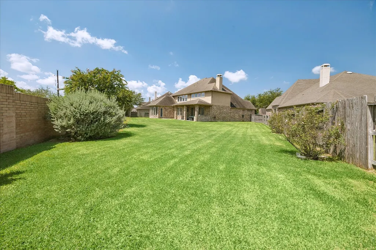
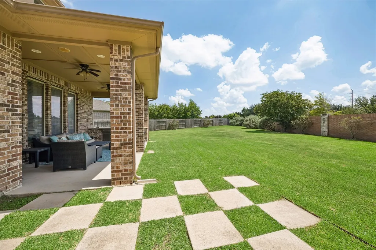
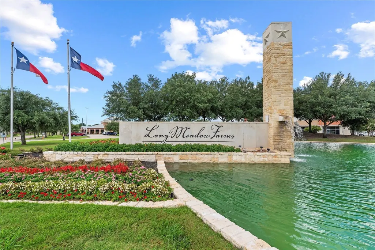
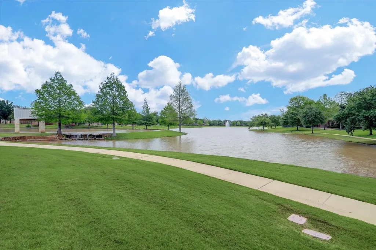
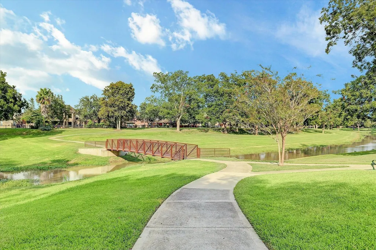
RARE 4-CAR TANDEM GARAGE—A TRUE STANDOUT! Welcome to 8803 Purdy Crescent Trail, a Long Meadow Farms 4/5 bedroom, 4.5 bathroom home tucked away on a desirable cul-de-sac. The impressive 4-car tandem garage offers extraordinary space for vehicles, a workshop, home gym, or storage. Inside, a dramatic foyer with a curved staircase is complemented by a private study with etched-glass doors, formal dining & walk-in dry bar. The soaring two-story family room features a striking stone fireplace, while the island kitchen offers granite counters, double ovens, gas cooktop, butler’s pantry & casual dining. Two bedrooms down include the luxurious primary suite with a sitting area & wall of windows. Upstairs, enjoy a Texas-sized game room plus a media room that can serve as a 5TH BEDROOM. Outside, the expansive backyard offers room for your dream oasis, plus a covered patio & outdoor kitchen. LOW TAX RATE, highly regarded schools & outstanding Long Meadow Farms amenities complete this rare find!
| Elementary School | Middle School | High School |
|---|---|---|
| PECAN GROVE ELEMENTARY SCHOOL Elementary School | BOWIE MIDDLE SCHOOL (FORT BEND) Middle School | TRAVIS HIGH SCHOOL (FORT BEND) High School |
| Price History | |
|---|---|
| 8/3/2026 | Listed $671,000 |
General Features
| Country | US |
|---|---|
| Sewer | Public Sewer |
| Heating | Central,Gas |
| Cooling | Central Air,Electric |
| Roof | Composition |
| Appliances | Double Oven,Dishwasher,Gas Cooktop,Disposal,Microwave,Cooktop |
| HOA Fee | 900 |
| Garage Spaces | 4 |
| Association Fee Includes | Clubhouse,Common Areas,Recreation Facilities |
| Architectural Style | Traditional |
| Pool Features | Association |
| Construction Materials | Brick,Cement Siding,Wood Siding |
| Year Built | 2016 |
| Stories Count | 2 |
| Levels | Two |
| Property Subtype | Detached |
| Tax Year | 2025 |
| Community Features | Master Planned Community |
| Assoc Fee Paid Per | Annually |
| County | Fort Bend |
| New Construction | false |
| Property Type | Residential |
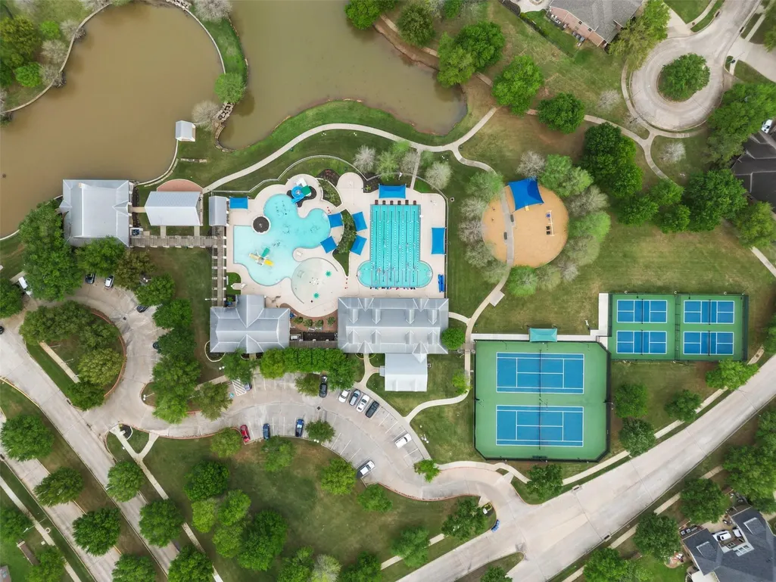
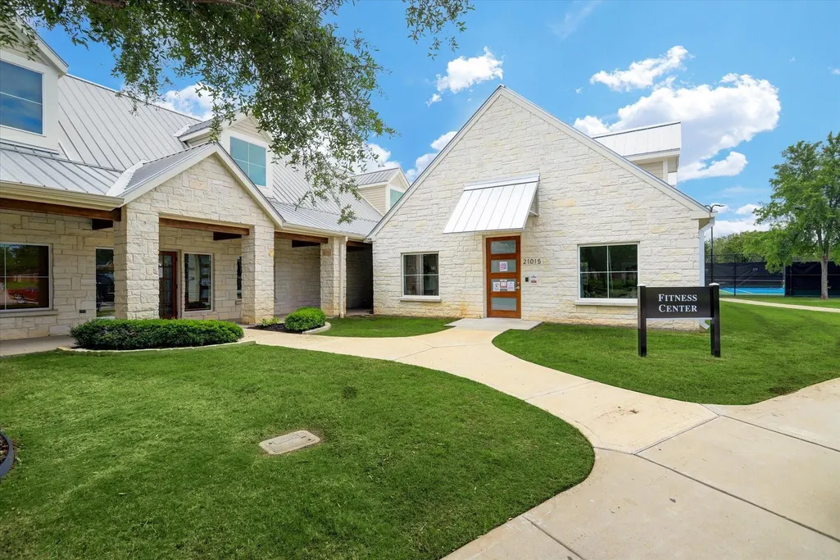
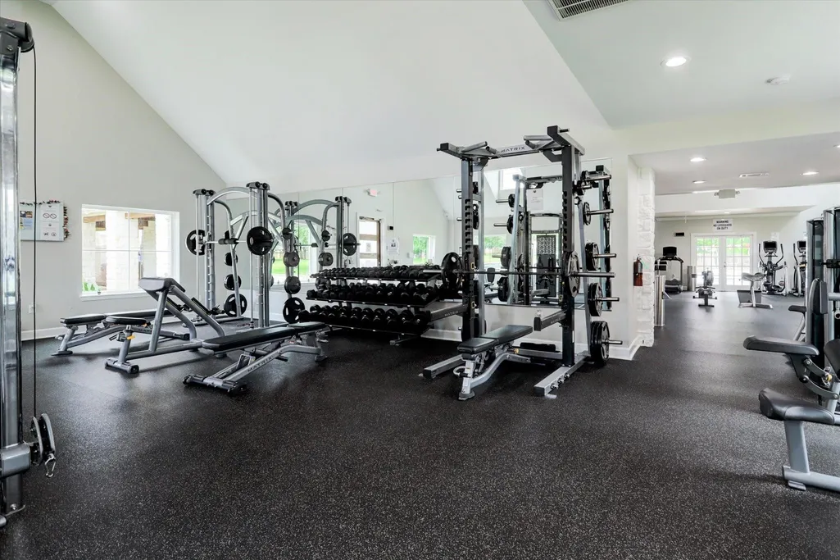
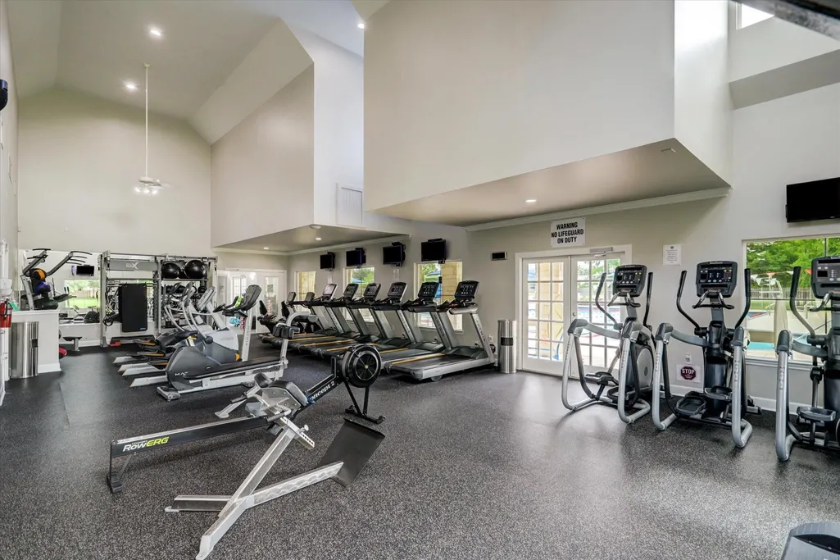
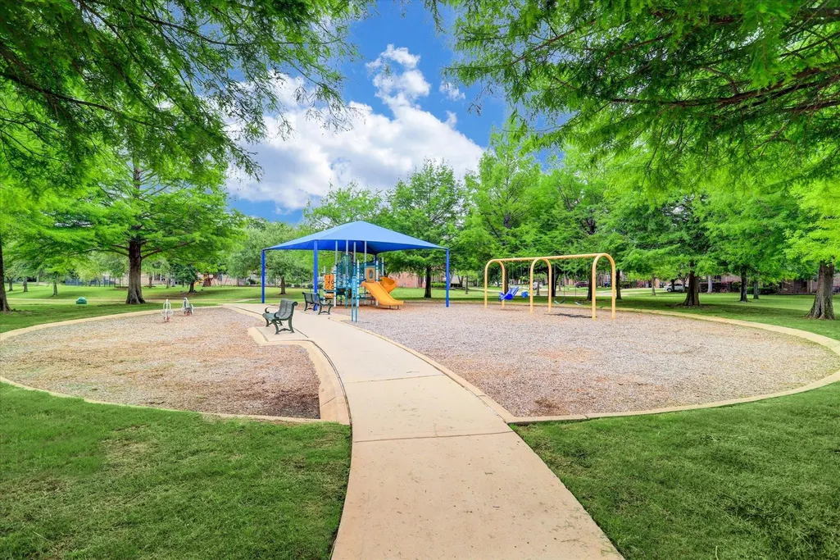
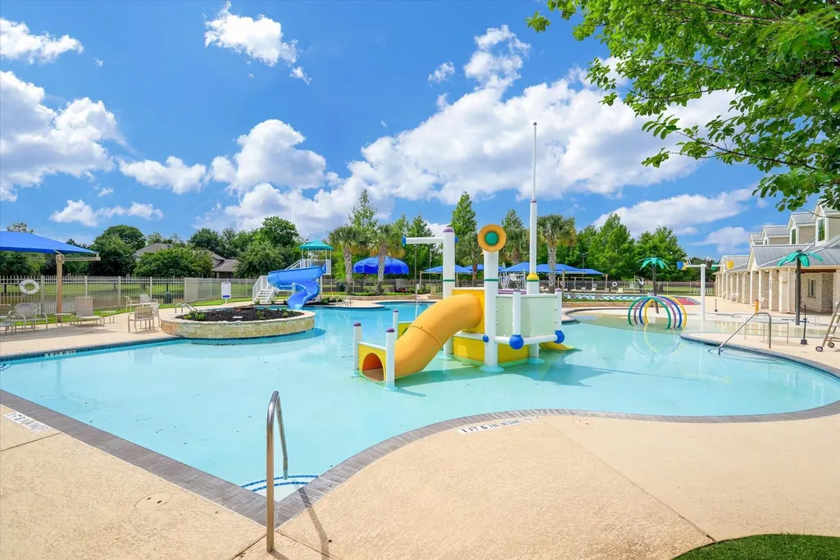
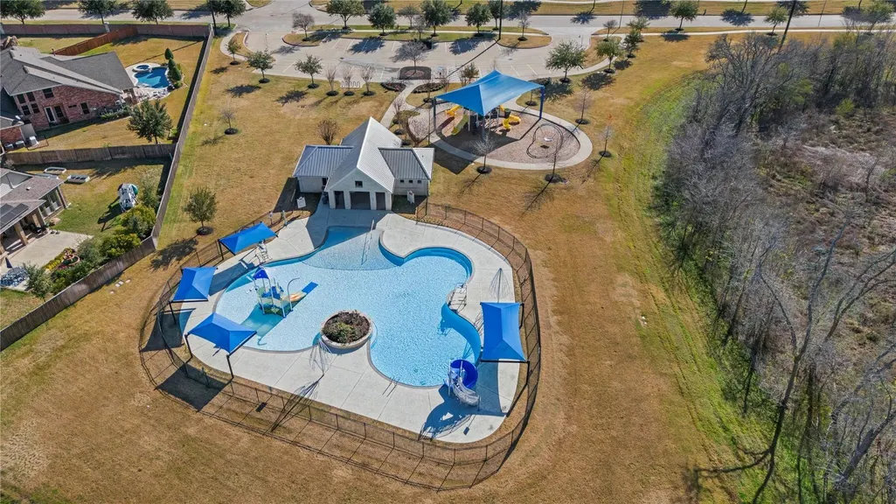
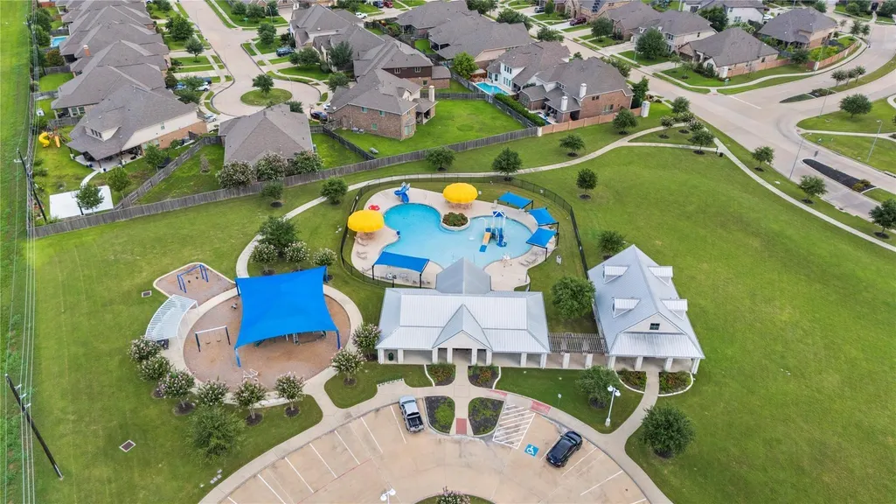
| Association Amenities | Clubhouse,Fitness Center,Lake or Pond,Meeting/Banquet/Party Room,Party Room,Picnic Area,Playground,Pickleball,Park,Pool,Tennis Court(s),Trail(s) |
| HOA | true |
| Attached Garage | true |
| Subdivision Name | Long Meadow Farms Sec 34 |
| Facing Direction | North |
| Garage Y/N | true |
| Total Rooms | 8 |
| Full Baths | 4 |
| Status | Active |
| Directions | From Hwy 99 South (Grand Parkway), Exit Mason Rd, Turn Left on Mason Rd, Turn Right on Long Way Trace, Turn Right on Purdy Crescent Trail and the house is at the end of the street on the right side. |
| ModificationTimestamp | 2026-09-14T14:46:17.290-00:00 |
| High School | TRAVIS HIGH SCHOOL (FORT BEND) |
| City | Richmond |
| Disclosures | Seller Disclosure |
| Association Name | Crest Management |
| High School District | 19 - Fort Bend |
| MLS Area | 37 |
| Lot Size Units | Square Feet |
| Elementary School | PECAN GROVE ELEMENTARY SCHOOL |
| Tax Annual Amount | 15082 |
| Middle/Junior High School | BOWIE MIDDLE SCHOOL (FORT BEND) |
| MLS Area Minor | Fort Bend County North/Richmond |
| Lease Considered Y/N | false |
| Virtual Tour | https://www.zillow.com/view-imx/cd4f1600-9462-4a7a-b3aa-093b68ceece6?setAttribution=mls&wl=true&initialViewType=pano&utm_source=dashboard |
| Standard Status | Active |
| Middle/Junior School District | 19 - Fort Bend |
| Elementary School District | 19 - Fort Bend |
| Year Built Source | Public Records |
| PostalCity | Richmond |
| Legal Description | LONG MEADOW FARMS SEC 34, BLOCK 1, LOT 5 |
Interior Features
| Interior Amenities | Butler's Pantry,Dry Bar,Kitchen Island,Kitchen/Family Room Combo,Multiple Primary Suites,Pantry |
|---|---|
| Flooring | Carpet,Tile,Wood |
| Total Fireplaces | 1 |
| Fireplace Features | Gas |
| Air Conditioning Y/N | true |
| Heating Y/N | true |
| Fireplace Y/N | true |
| Half Baths | 1 |
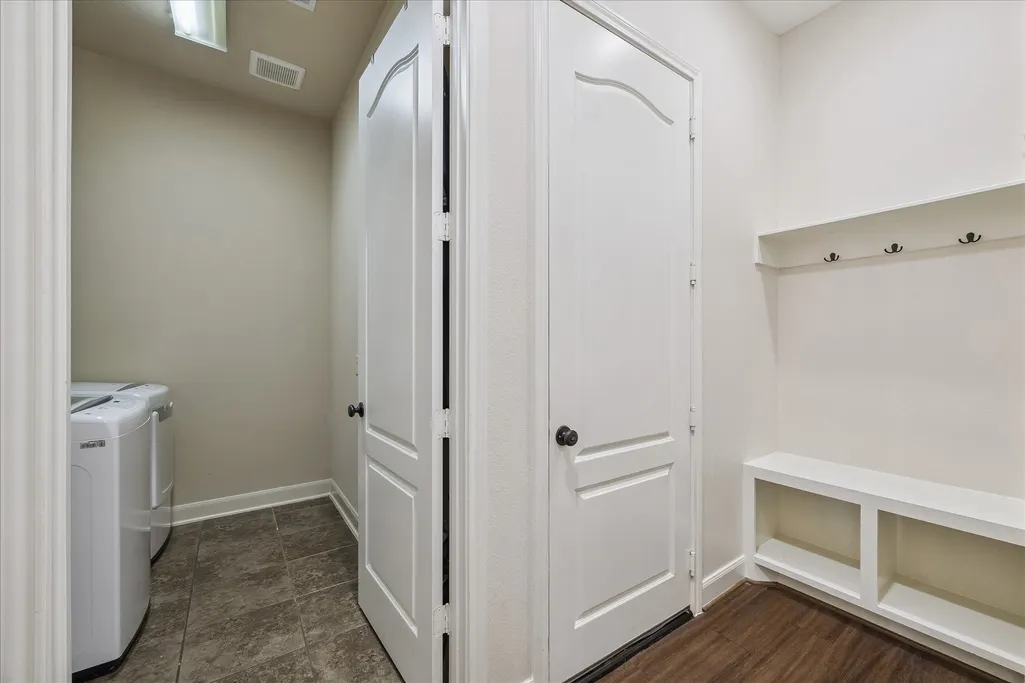
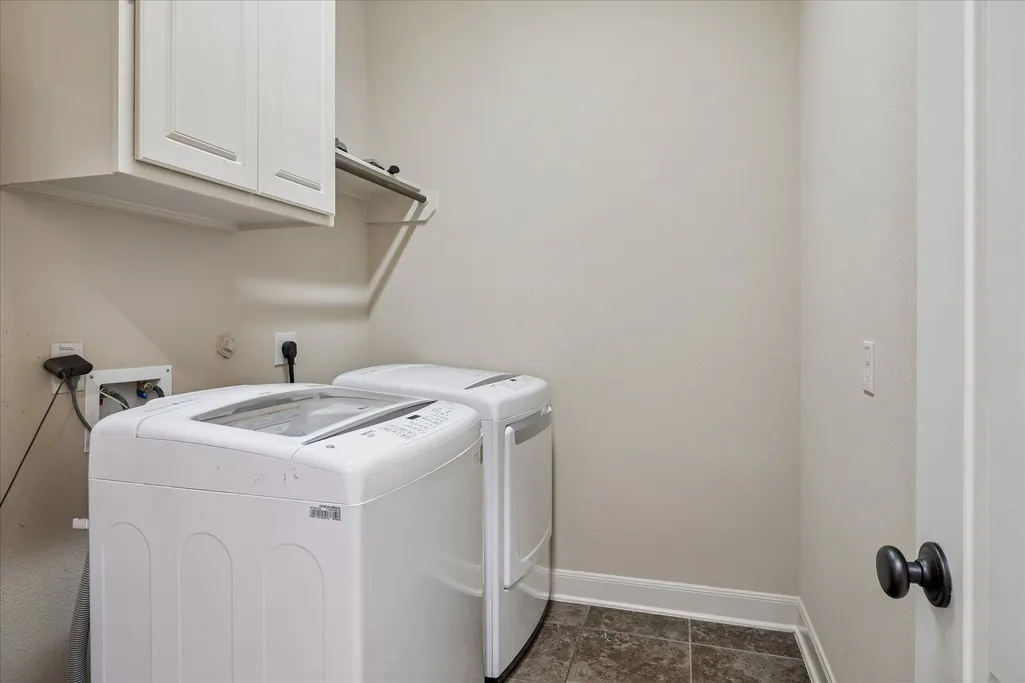
| Laundry Features | Washer Hookup,Electric Dryer Hookup |
| Total Bedrooms | 4 |
| LivingAreaSource | Appraiser |
| Total Baths | 5 |
Exterior Features
| Parking Features | Attached,Garage,Oversized,Tandem |
|---|---|
| Lot Features | Cul-De-Sac,Subdivision,Pond on Lot |
| Water Source | Public |
| Lot Size Area | 16031 |
| Foundation Details | Slab |
| Building Area Total | 4197 |
| Lot Size Acres | 0.368 |
| Lot Size Source | Appraiser |
| Private Pool | false |
Amenities
- Foreclosure
- Views
- Short Sale
- New Construction
- Adult 55+
- Lease To Own
- No HOA Fees
- Furnished
- Primary On Main
- Air Conditioning
- Seller Finance
- Green
- Fixer Upper
- Horse
- Golf
- Fireplace
- Deck
- Garage
- Basement
- Pool
Property vs Single Family Average in 77406
Price
Taxes
Year Built
 The information being provided by Houston Association of REALTORS, Inc. is for the consumer's personal, non-commercial use and may not be used for any purpose other than to identify prospective properties consumers may be interested in purchasing. Any information relating to real estate for sale referenced on this web site comes from the Internet Data Exchange (IDX) program of the Houston Association of REALTORS, Inc. This web site may reference real estate listing(s) held by a brokerage firm other
