

Price Reduction - Eco Friendly

Address
11606 Via Verdone Drive, Richmond, TX
Price
$ 515,000
Property Attributes
- MLS#64489906
- TypeSingle Family
- Listing Status Active
- CountyFort Bend
- CityRichmond
- Area37 Fort Bend County North/Richmond
- NeighborhoodLakes Of Bella Terra Sec 14
- Zip77406
- Style
- Year Built2014
- Taxes$ 13627
- Price$ 515,000
- Bedrooms4
- Full Bathrooms3
- Half Bathrooms0
- Sqr Footage3248
- Lot Size0.1451 Acres
Data Source:
Houston Association of REALTORS® (HAR)
Property Description
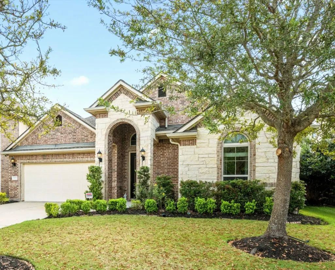
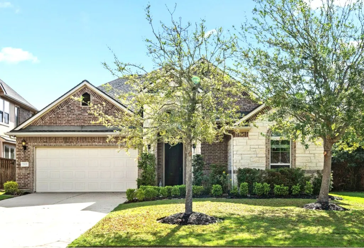
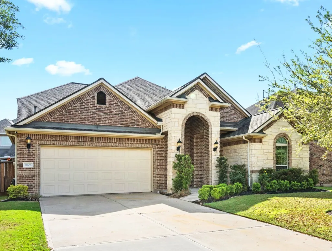
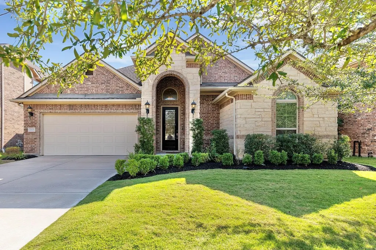
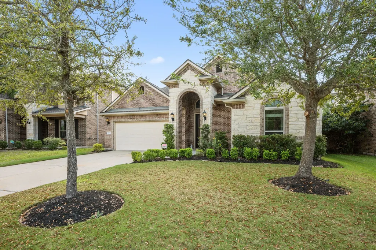
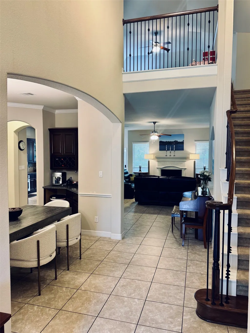
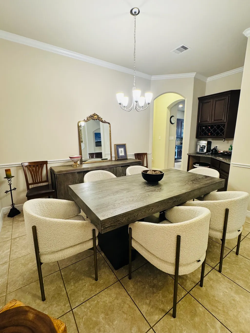
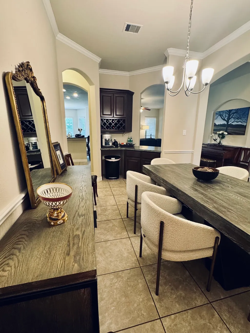
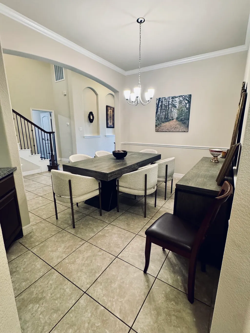
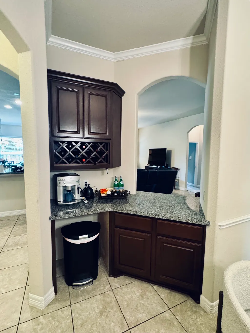
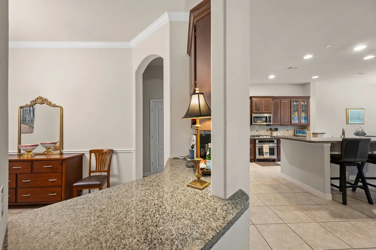
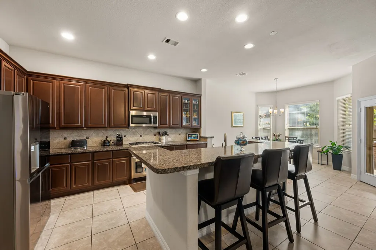
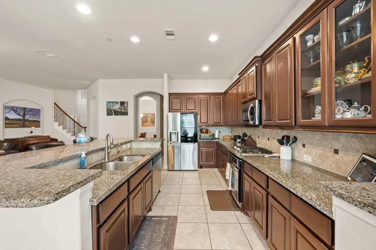
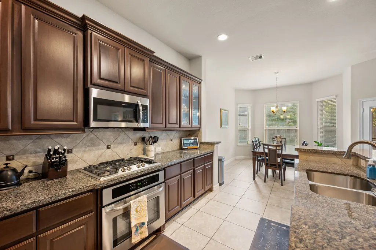
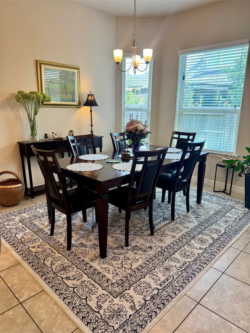
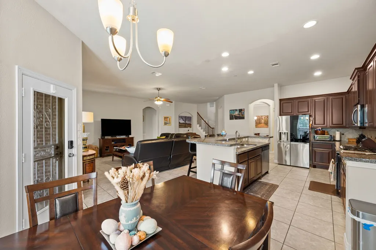
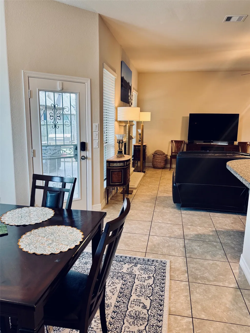
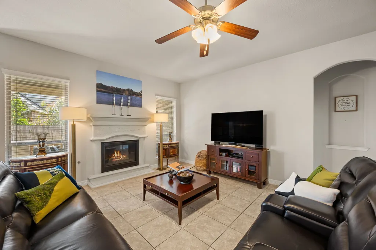
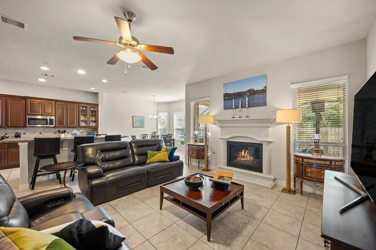
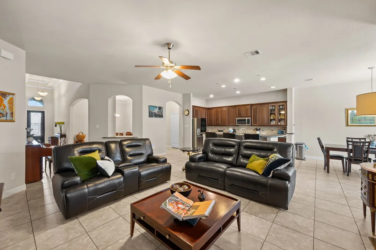
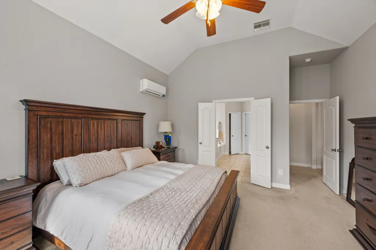
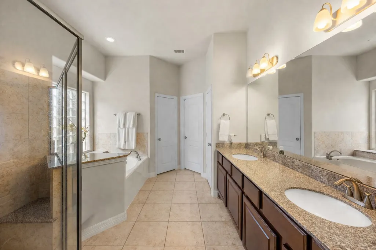
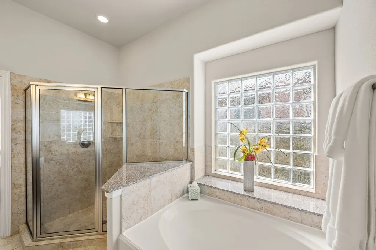
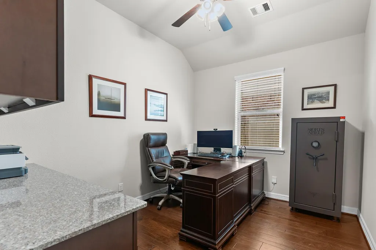
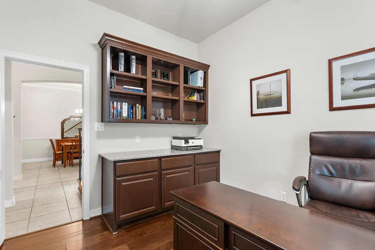
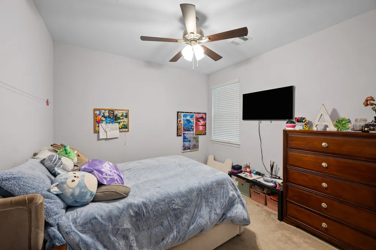
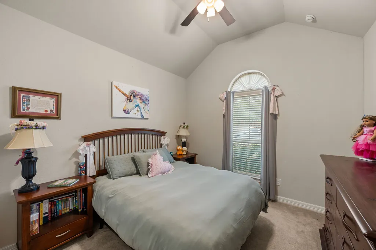
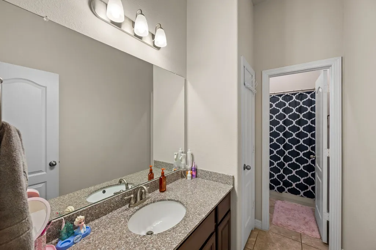
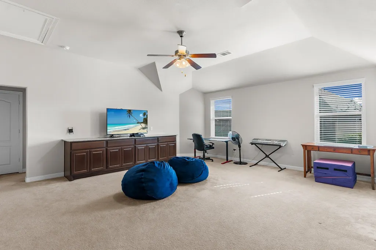
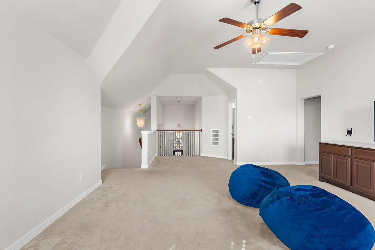
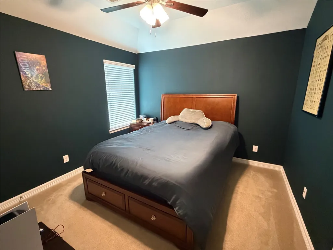
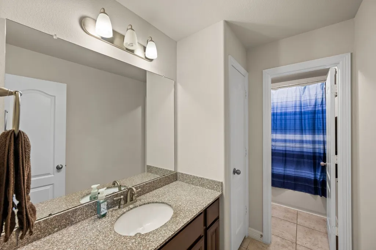
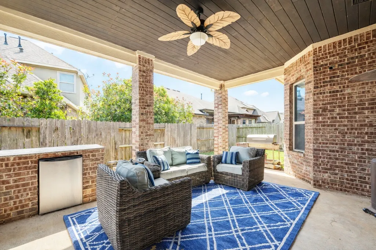
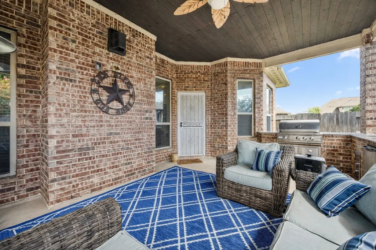
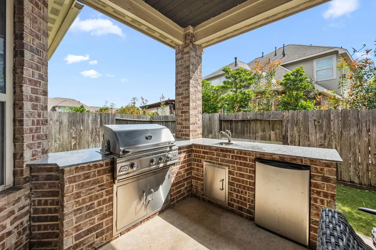
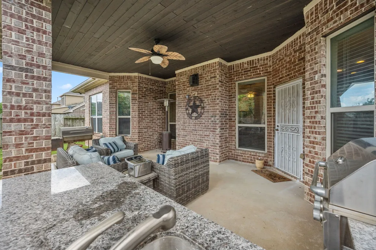
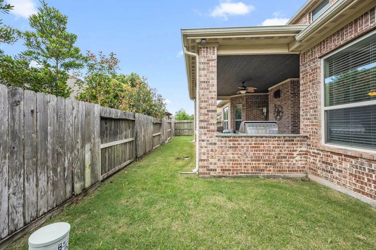
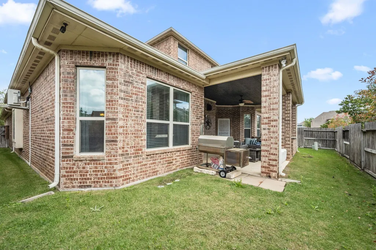
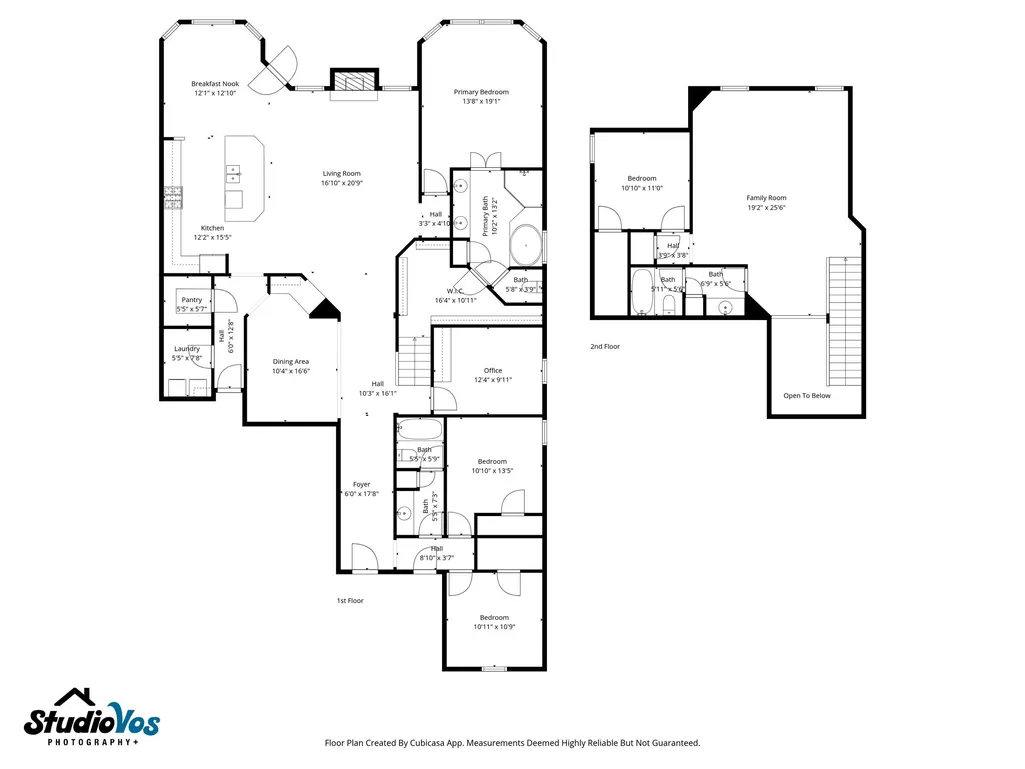
Beautifully maintained 2-story home in Lakes of Bella Terra designed for flexibility, comfort & everyday living, zoned to A rated schools! This thoughtfully designed floor plan offers main-level living, all primary spaces downstairs, plus an upstairs bonus retreat with game room, private bedroom & full bath, perfect for guests, teens or multi-generational living. The heart of the home is an open-concept kitchen & living area with abundant cabinetry, stainless steel appliances & generous counter space, ideal for daily life & entertaining. Natural light fills the living room with a warm, inviting feel & space for oversized furniture. Step outside to a low maintenance backyard built for relaxing & entertaining, with covered patio & outdoor kitchen. A dedicated home office/study, well-sized secondary bedrooms & a layout offering both privacy & functionality. Located in sought-after Lakes of Bella Terra with great amenities & convenient access to shopping, dining & major thoroughfares.
| Elementary School | Middle School | High School |
|---|---|---|
| HUBENAK ELEMENTARY SCHOOL Elementary School | BANKS MIDDLE SCHOOL Middle School | TOMAS HIGH SCHOOL (LAMAR) High School |
| Price History | |
|---|---|
| 3/31/2026 | Listed $450,000 |
| 3/31/2026 | 22$550,000 |
| 4/17/2026 | 2$537,000 |
| 6/5/2026 | 1$529,000 |
| 8/20/2026 | 3$515,000 |
General Features
| Country | US |
|---|---|
| Sewer | Public Sewer |
| Heating | Central,Gas |
| Cooling | Central Air,Electric |
| Roof | Composition |
| Appliances | Dishwasher,Free-Standing Range,Disposal,Gas Oven,Gas Range,Microwave,ENERGY STAR Qualified Appliances |
| HOA Fee | 1120 |
| Garage Spaces | 2 |
| Association Fee Includes | Common Areas,Maintenance Grounds,Other,Recreation Facilities |
| Patio/Porch Features | Covered,Deck,Patio |
| Architectural Style | Traditional |
| Pool Features | Association |
| Security Features | Smoke Detector(s) |
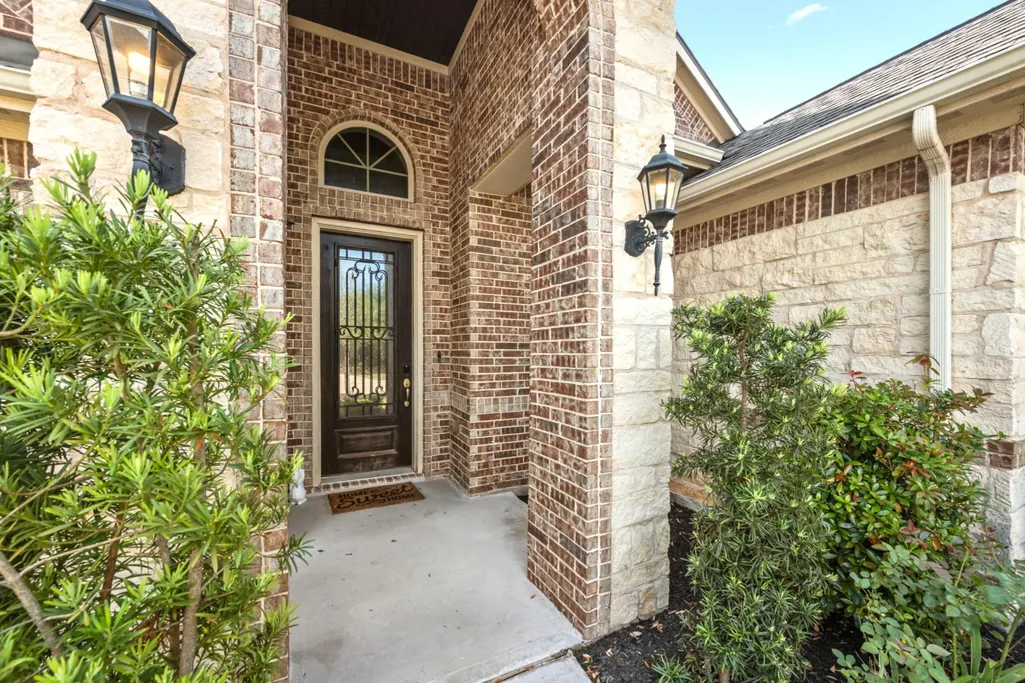
| Construction Materials | Brick,Stone |
| Year Built | 2014 |
| Stories Count | 2 |
| Levels | Two |
| Property Subtype | Detached |
| Tax Year | 2025 |
| Community Features | Community Pool,Master Planned Community,Curbs |
| Assoc Fee Paid Per | Annually |
| County | Fort Bend |
| New Construction | false |
| Property Type | Residential |
| Association Amenities | Clubhouse,Fitness Center,Pool,Tennis Court(s),Trail(s) |
| HOA | true |
| Attached Garage | true |
| Energy Efficient | Radiant Attic Barrier,Appliances,Insulation,Lighting,Thermostat |
| Subdivision Name | Lakes Of Bella Terra Sec 14 |
| Garage Y/N | true |
| Green Indoor Air Quality | Ventilation |
| Total Rooms | 11 |
| Full Baths | 3 |
| Status | Active |
| Directions | Please allow 1 hour notice to seller for showings. Code to front keypad will be provided by showing company. Appointments and Realtors must accompany with every showing. |
| ModificationTimestamp | 2026-08-23T20:09:46.893-00:00 |
| High School | TOMAS HIGH SCHOOL (LAMAR) |
| City | Richmond |
| Disclosures | Municipal Utility District Disclosure,Seller Disclosure |
| Association Name | Lakes of Belle Terra Comm Assoc |
| High School District | 33 - Lamar Consolidated |
| MLS Area | 37 |
| Lot Size Units | Square Feet |
| Green Building Verification Type | ENERGY STAR Certified Homes |
| Elementary School | HUBENAK ELEMENTARY SCHOOL |
| Tax Annual Amount | 13627 |
| Middle/Junior High School | BANKS MIDDLE SCHOOL |
| MLS Area Minor | Fort Bend County North/Richmond |
| Lease Considered Y/N | false |
| Virtual Tour | https://listings.studiovos.com/videos/019d4385-871d-72c5-993a-b4baedfcdfca?v=412 |
| Standard Status | Active |
| Middle/Junior School District | 33 - Lamar Consolidated |
| Elementary School District | 33 - Lamar Consolidated |
| Year Built Source | Public Records |
| PostalCity | Richmond |
| Legal Description | LAKES OF BELLA TERRA SEC 14, BLOCK 2, LOT 11 |
Interior Features
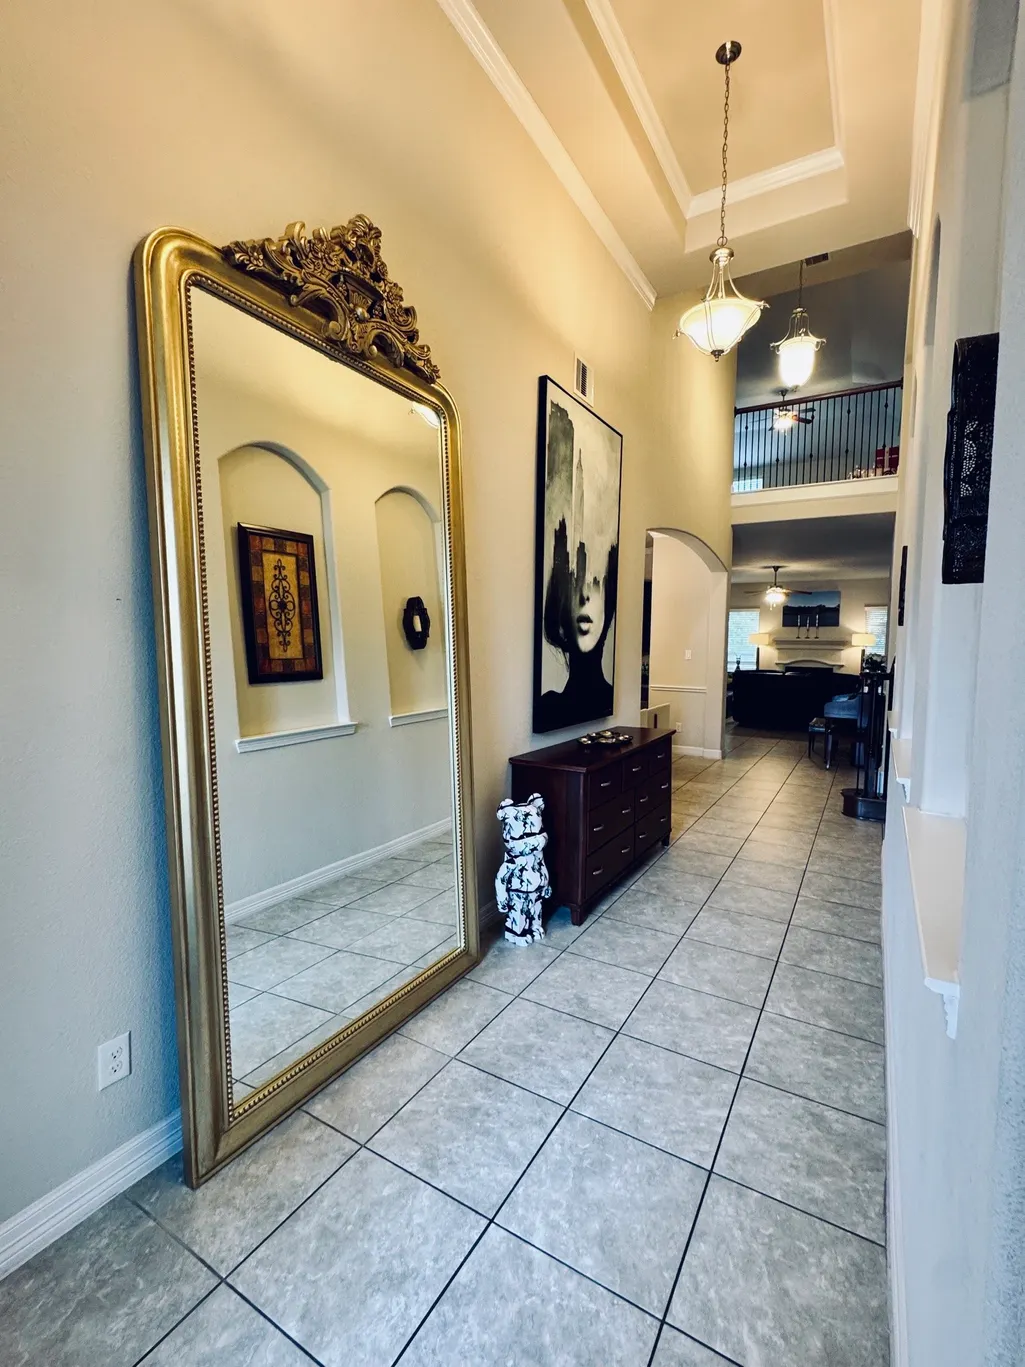
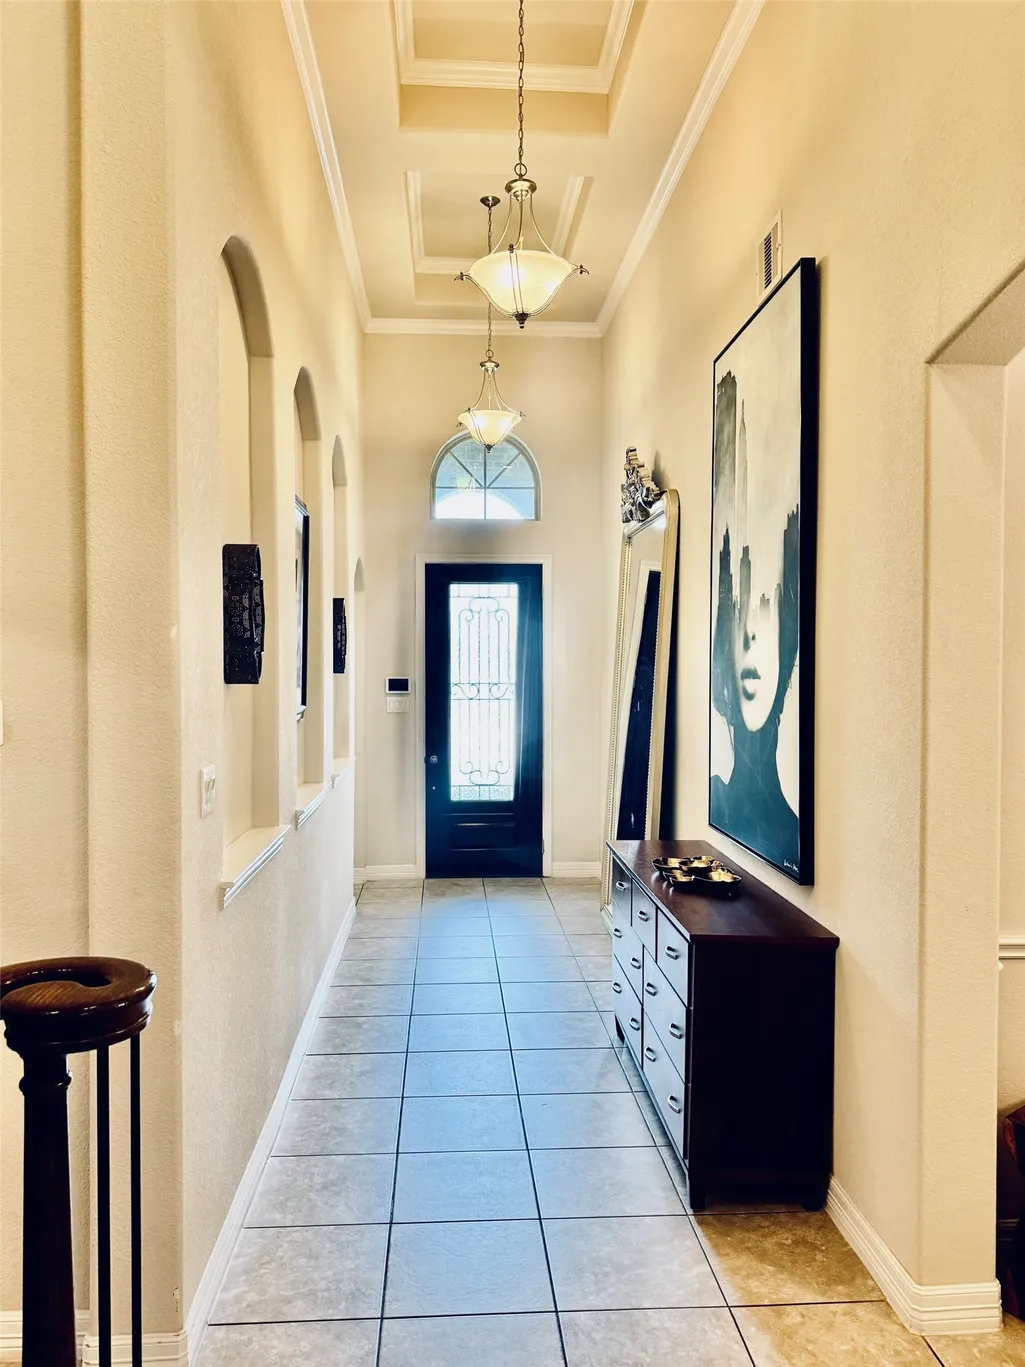
| Interior Amenities | Breakfast Bar,BedroomonUpperLevel,Dry Bar,Full Bath on Main Level,Granite Counters,High Ceilings,Kitchen/Family Room Combo,Main Level Primary,Pantry,Separate Shower,TwoBedroomsDown,Tub Shower,Walk-In Pantry,Walk-In Closet(s),Ceiling Fan(s),Programmable Thermostat |
|---|---|
| Flooring | Carpet,Tile |
| Total Fireplaces | 1 |
| Fireplace Features | Gas |
| Air Conditioning Y/N | true |
| Heating Y/N | true |
| Fireplace Y/N | true |
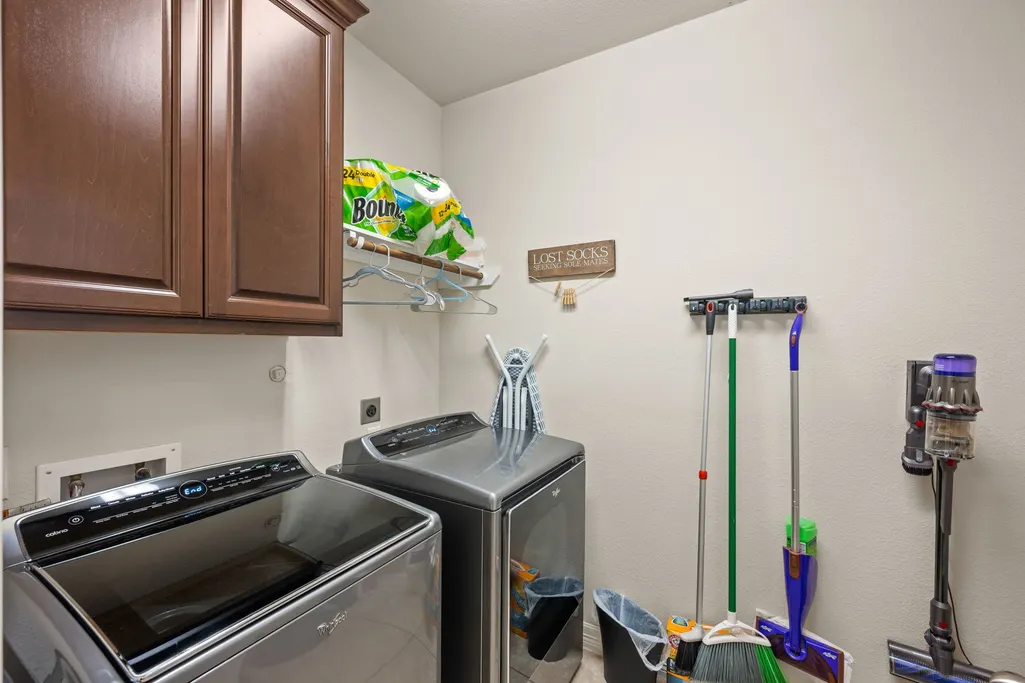
| Laundry Features | Washer Hookup,Electric Dryer Hookup |
| Total Bedrooms | 4 |
| Room Type | Breakfast Room/Nook,Family Room,Game Room,Office,Utility Room |
| LivingAreaSource | Appraiser |
| Total Baths | 3 |
| Bedrooms Possible | 4 |
Exterior Features
| Exterior Amenities | Covered Patio,Fence,Sprinkler/Irrigation,Outdoor Kitchen,Patio |
|---|---|
| Fencing | Back Yard |
| Parking Features | Attached,Garage |
| Lot Features | Subdivision |
| Water Source | Public |
| Lot Size Area | 6319 |
| Foundation Details | Slab |
| Building Area Total | 3248 |
| Lot Size Acres | 0.1451 |
| Road Surface Type | Concrete |
| Lot Size Source | Appraiser |
| Private Pool | false |
Amenities
- Foreclosure
- Views
- Short Sale
- New Construction
- Adult 55+
- Lease To Own
- No HOA Fees
- Furnished
- Primary On Main
- Air Conditioning
- Seller Finance
- Green
- Fixer Upper
- Horse
- Golf
- Fireplace
- Deck
- Garage
- Basement
- Pool
Property vs Single Family Average in 77406
Price
Taxes
Year Built
 The information being provided by Houston Association of REALTORS, Inc. is for the consumer's personal, non-commercial use and may not be used for any purpose other than to identify prospective properties consumers may be interested in purchasing. Any information relating to real estate for sale referenced on this web site comes from the Internet Data Exchange (IDX) program of the Houston Association of REALTORS, Inc. This web site may reference real estate listing(s) held by a brokerage firm other
