

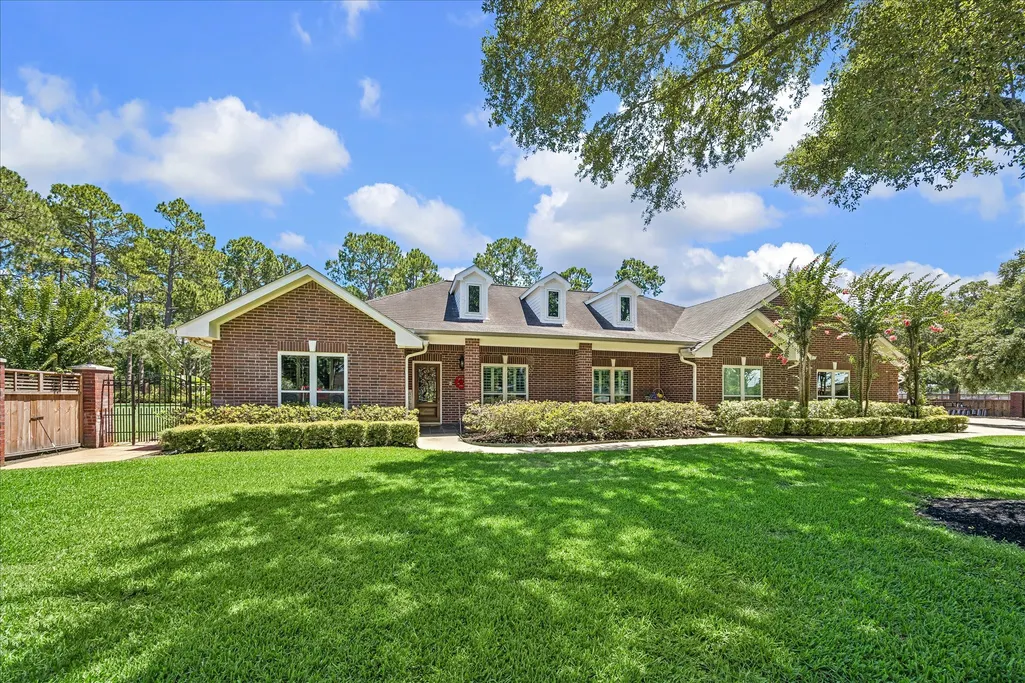
Address
6211 S Woods Lane, Katy, TX
Price
$ 1,400,000
Property Attributes
- MLS#92051335
- TypeSingle Family
- Listing Status Active
- CountyFort Bend
- CityKaty
- Area25 Katy - Old Towne
- NeighborhoodKaty Townsite
- Zip77494
- Style
- Year Built1992
- Taxes$ 14599
- Price$ 1,400,000
- Bedrooms4
- Full Bathrooms5
- Half Bathrooms1
- Sqr Footage4600
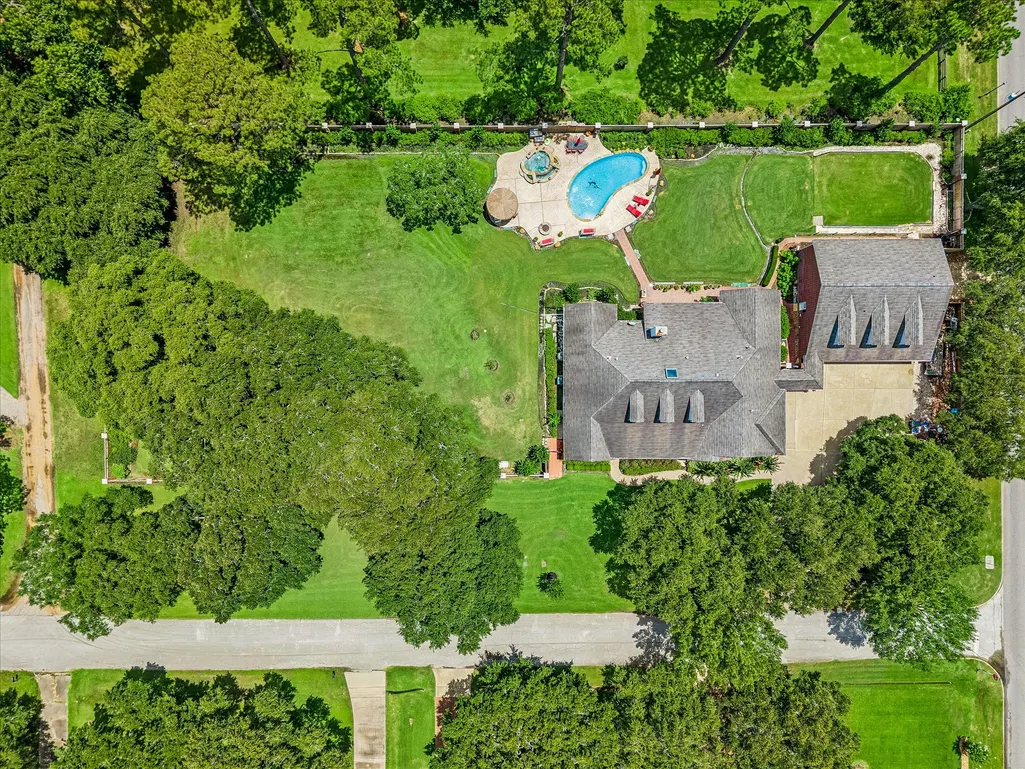
- Lot Size1.4 Acres
Data Source:
Houston Association of REALTORS® (HAR)
Property Description
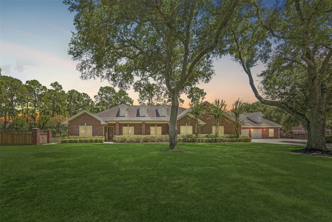
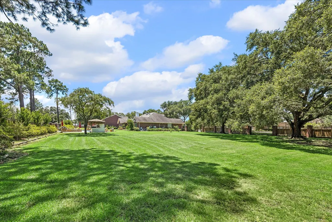
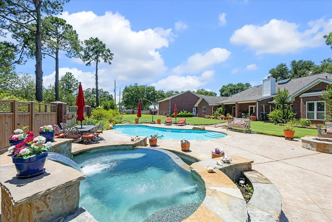
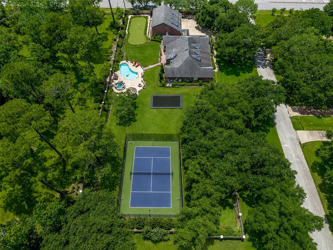
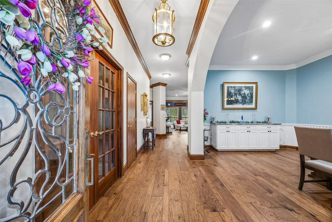
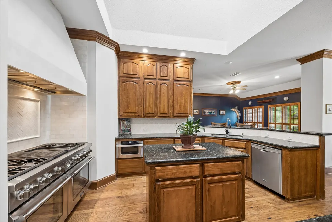
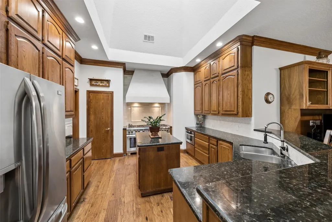
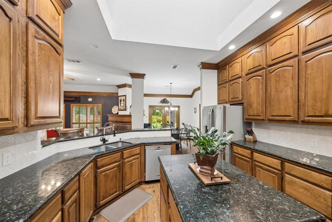
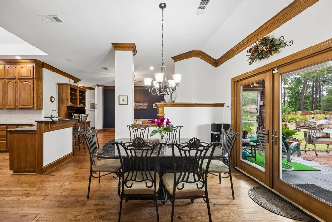
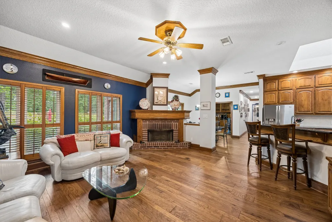
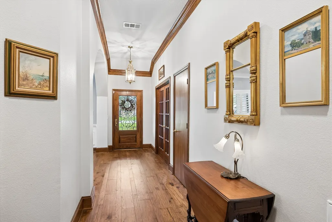
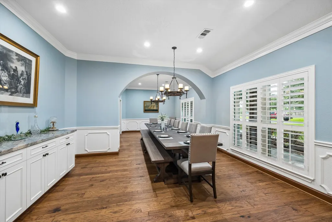
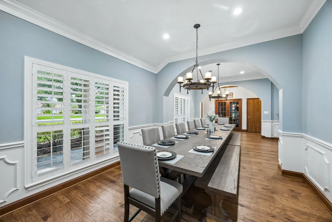
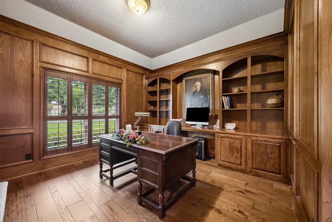
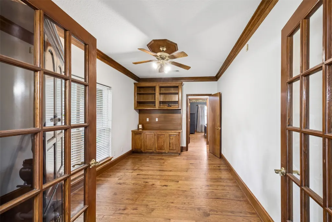
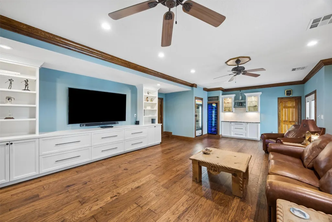
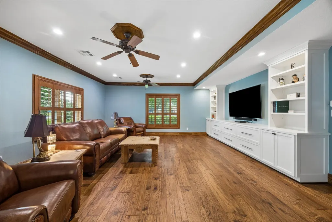
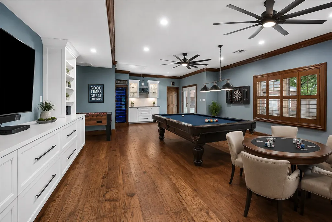
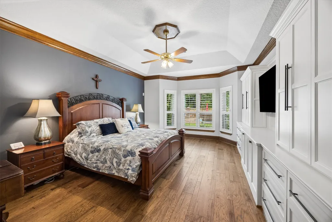
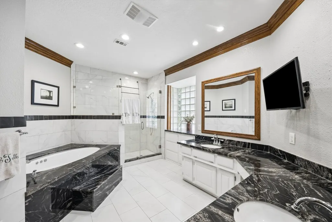
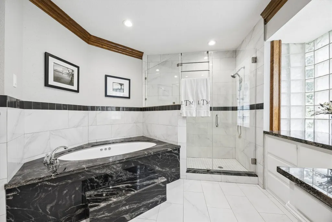
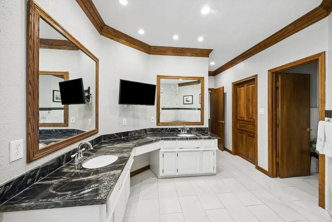
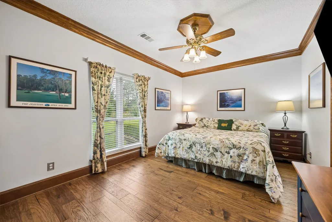
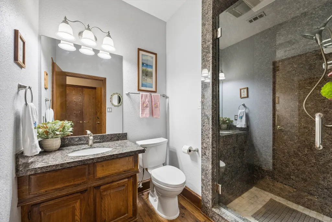
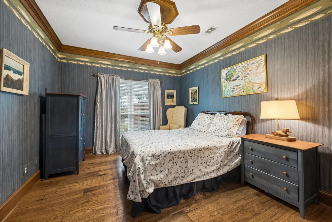
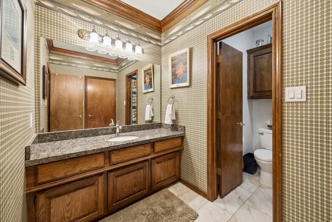
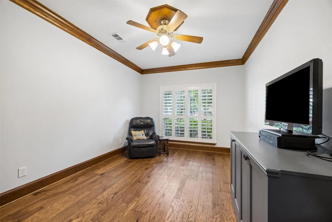
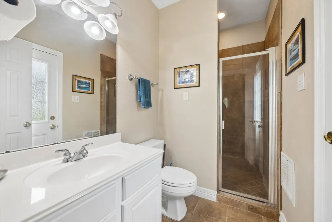
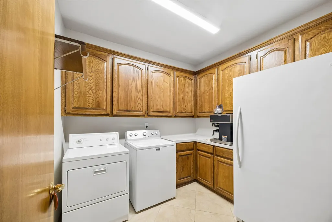
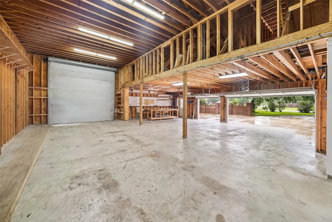
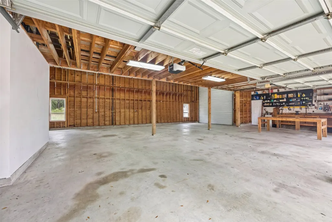
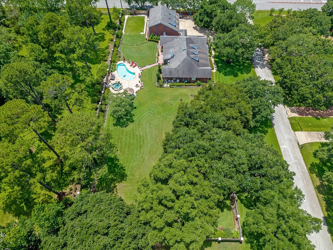
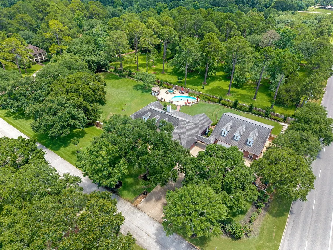
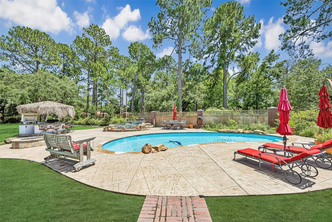
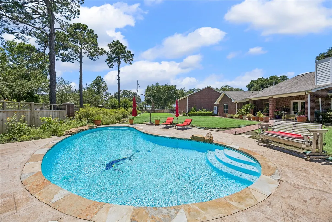
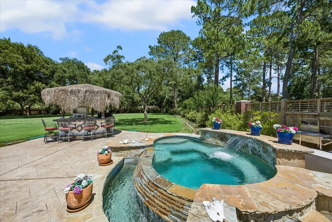
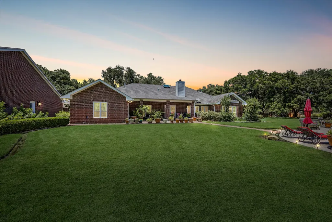
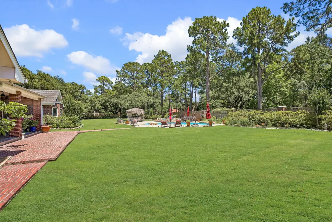
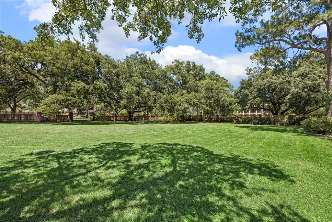
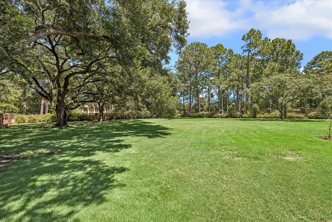
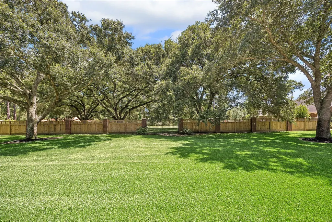
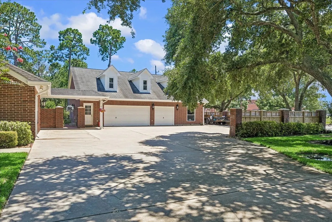
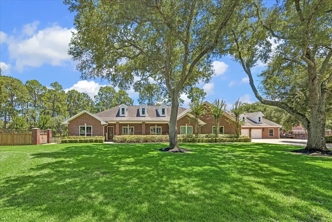
Rare 1.4-acre retreat in the heart of Old Katy and walking distance to Katy High School! This one-story ranch-style home offers ~4,600 SF, stunning wood floors, two home offices, a game room, & exceptional indoor-outdoor living. The renovated kitchen features granite counters, ceiling-height cabinetry, herringbone tile backsplash, plastered vent hood, & 60” Thermador Pro range. The private primary suite overlooks the pool & includes custom built-ins & a fully renovated bath. Outside, enjoy a private pool with a recent chiller, spa with pebble tec finish, huge covered patios, custom privacy fencing, firepit, & a massive 44’ x 39’ detached garage/workshop with oversized bay door, separate driveway, full bath, & secondary laundry. Flexible side yard includes its own gated street entrance & buildable space. Recent windows, 2019 HVACs, tankless water heaters, & whole-house generator. Minutes to Katy High, I-10, Katy Mills, Typhoon Texas, & Historic Old Katy. SEE UPGRADE SHEET IN DOCS.
| Elementary School | Middle School | High School |
|---|---|---|
| KATY ELEMENTARY SCHOOL Elementary School | KATY JUNIOR HIGH SCHOOL Middle School | KATY HIGH SCHOOL High School |
| Price History | |
|---|---|
| 6/23/2026 | Listed $1,500,000 |
| 8/12/2026 | 7$1,400,000 |
General Features
| Country | US |
|---|---|
| Sewer | Public Sewer |
| Heating | Central,Gas,Zoned |
| Cooling | Central Air,Electric,Zoned |
| Roof | Composition |
| Appliances | Dishwasher,Disposal,Microwave |
| Garage Spaces | 5 |
| Patio/Porch Features | Covered,Deck,Patio,Porch |
| Architectural Style | Ranch,Traditional |
| Pool Features | In Ground |
| Security Features | Security System Owned |
| Construction Materials | Brick |
| Year Built | 1992 |
| Stories Count | 1 |
| Levels | One |
| Property Subtype | Detached |
| Tax Year | 2025 |
| Additional Parcels Description | 5422-00-000-0063-914 |
| County | Fort Bend |
| New Construction | false |
| Property Type | Residential |
| Attached Garage | false |
| Subdivision Name | Katy Townsite |
| Garage Y/N | true |
| Other Structures | Workshop |
| Total Rooms | 15 |
| Full Baths | 5 |
| Status | Active |
| Directions | I10 West, exit 1463, right on 1463, right on S Woods Ln. |
| ModificationTimestamp | 2026-08-22T19:38:43.693-00:00 |
| High School | KATY HIGH SCHOOL |
| City | Katy |
| Disclosures | Seller Disclosure |
| High School District | 30 - Katy |
| MLS Area | 25 |
| Lot Size Units | Square Feet |
| Elementary School | KATY ELEMENTARY SCHOOL |
| Tax Annual Amount | 14599 |
| Middle/Junior High School | KATY JUNIOR HIGH SCHOOL |
| MLS Area Minor | Katy - Old Towne |
| Additional Parcels Y/N | true |
| Lease Considered Y/N | false |
| Virtual Tour | https://www.compass.com/marketing-center/editor/v2/flipbook/c6aac078-ab0f-4e94-98de-9aaada6abde9 |
| Standard Status | Active |
| Middle/Junior School District | 30 - Katy |
| Elementary School District | 30 - Katy |
| Year Built Source | Public Records |
| PostalCity | Katy |
| Legal Description | KATY TOWNSITE U/R, ACRES 0.697, TRACTS 2A & 2B (PT) (A-393) |
Interior Features
| Interior Amenities | All Bedrooms Down,Breakfast Bar,Crown Molding,Dry Bar,Double Vanity,Entrance Foyer,Full Bath on Main Level,Hollywood Bath,Jetted Tub,Kitchen Island,Kitchen/Family Room Combo,Bath in Primary Bedroom,Main Level Primary,Pantry,Split Bedrooms,Separate Shower,Vanity,Window Treatments |
|---|---|
| Flooring | Engineered Hardwood,Tile |
| Total Fireplaces | 1 |
| Air Conditioning Y/N | true |
| Heating Y/N | true |
| Window Features | Window Coverings |
| Fireplace Y/N | true |
| Half Baths | 1 |
| Total Bedrooms | 4 |
| Room Type | Breakfast Room/Nook,Den,Dining Room,Entry/Foyer,Family Room,Game Room,Office,Utility Room,Half Bath |
| LivingAreaSource | Owner |
| Total Baths | 6 |
| Bedrooms Possible | 4 |
Exterior Features
| Exterior Amenities | Covered Patio,Deck,Fence,Paved Driveway,Porch,Patio,Private Yard |
|---|---|
| Fencing | Back Yard |
| Parking Features | Boat,Driveway,Detached,Garage,Garage Door Opener,Oversized,RV Access/Parking,Workshop in Garage |
| Lot Features | Subdivision,Wooded |
| Water Source | Public |
| Lot Size Area | 60766 |
| Foundation Details | Slab |
| Building Area Total | 4600 |
| Lot Dimensions | 340X178 |
| Lot Size Acres | 1.4 |
| Road Surface Type | Concrete |
| Lot Size Source | Appraiser |
| Private Pool | true |
Amenities
- Foreclosure
- Views
- Short Sale
- New Construction
- Adult 55+
- Lease To Own
- No HOA Fees
- Furnished
- Primary On Main
- Air Conditioning
- Seller Finance
- Green
- Fixer Upper
- Horse
- Golf
- Fireplace
- Deck
- Garage
- Basement
- Pool
Property vs Single Family Average in 77494
Price
Taxes
Year Built
 The information being provided by Houston Association of REALTORS, Inc. is for the consumer's personal, non-commercial use and may not be used for any purpose other than to identify prospective properties consumers may be interested in purchasing. Any information relating to real estate for sale referenced on this web site comes from the Internet Data Exchange (IDX) program of the Houston Association of REALTORS, Inc. This web site may reference real estate listing(s) held by a brokerage firm other
